
Primary on Main
Address
1515 8th Street Nw, Hickory, NC
Price
$ 749,900
Property Attributes
- ID#4419363
- TypeSingle Family
- Listing Status Active
- CountyCATAWBA
- CityHickory
- AreaCatawba County
- NeighborhoodForest Park
- Zip28601
- StyleTransitional
- Year Built1997
- Price$ 749,900
- Bedrooms4
- Full Bathrooms4
- Half Bathrooms1
- Sqr Footage3804
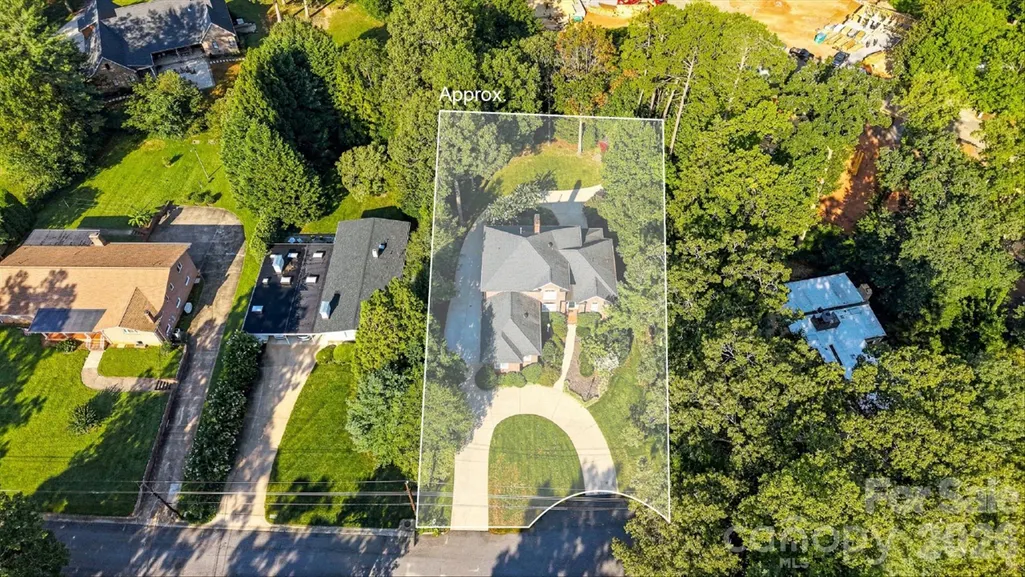
- Lot Size0.5 Acres
Data Source:
Canopy MLS
Property Description
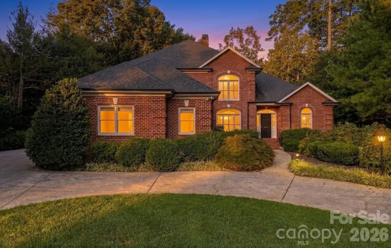
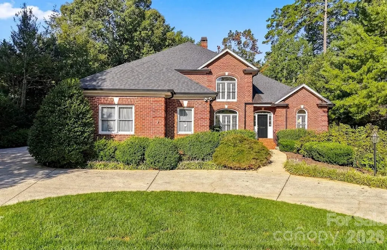
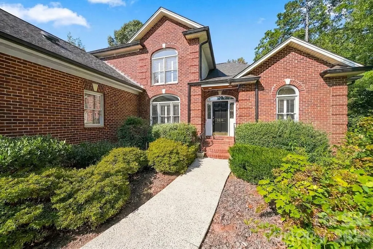
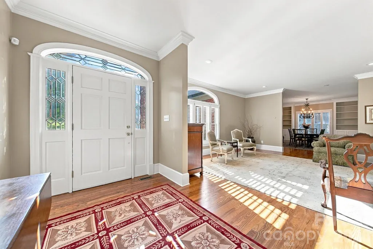
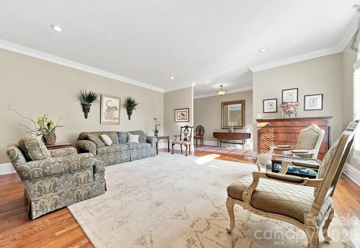
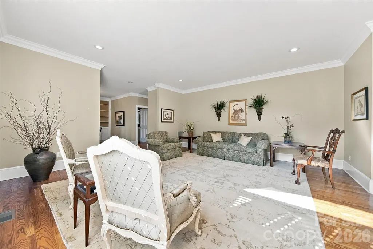
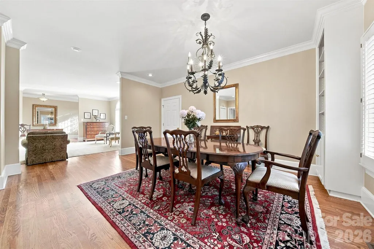
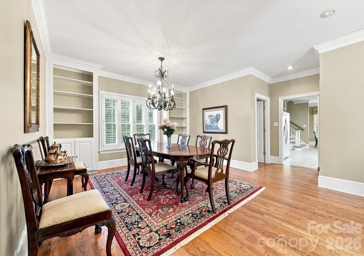
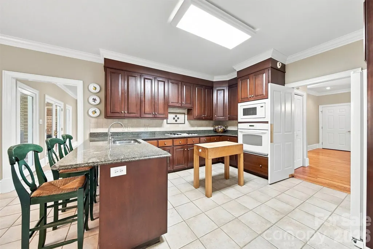
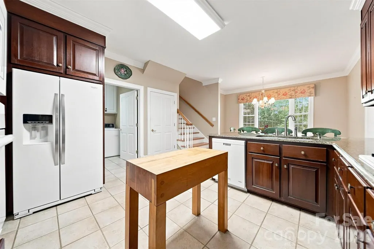
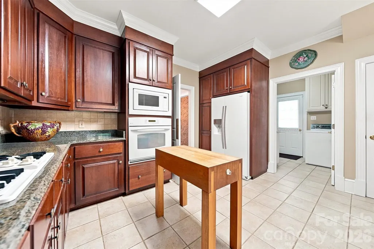
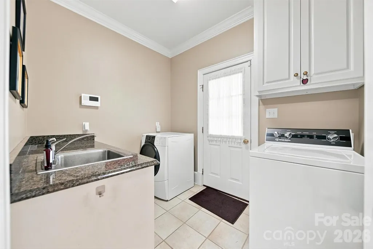
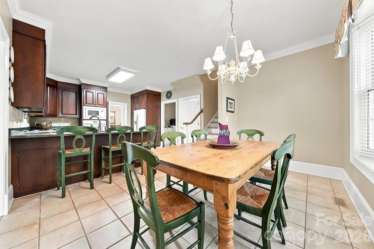
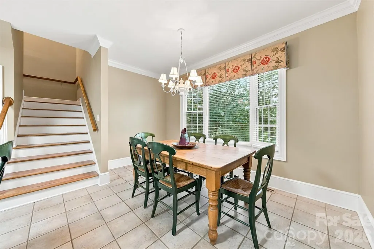
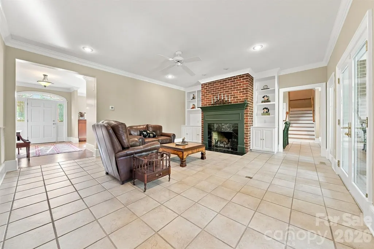
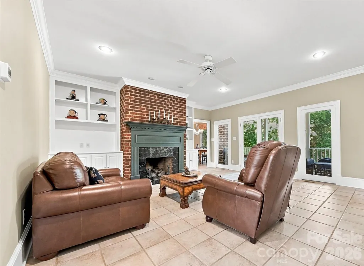
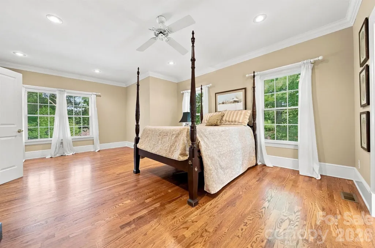
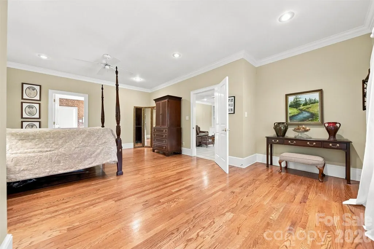
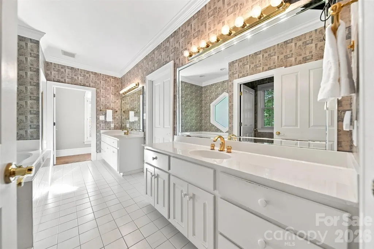
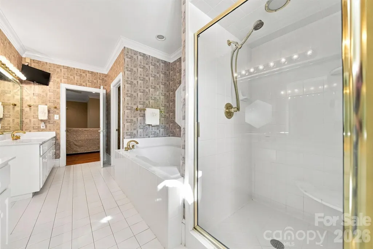
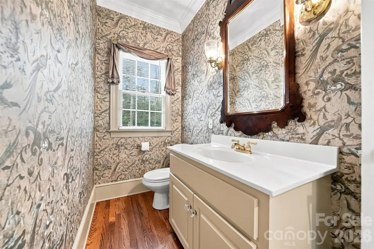
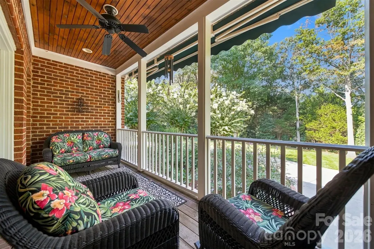
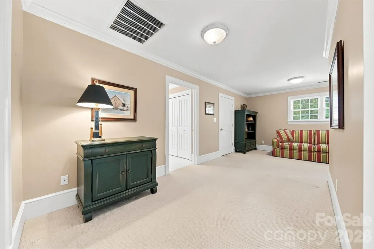
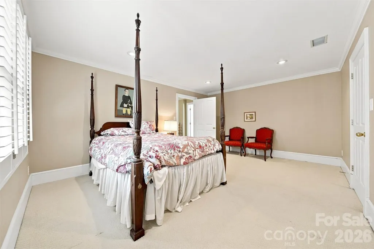
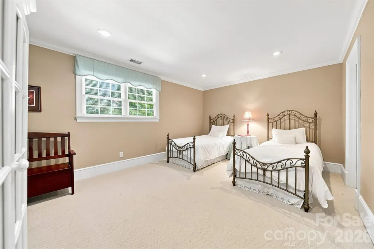
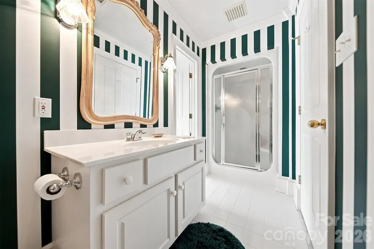
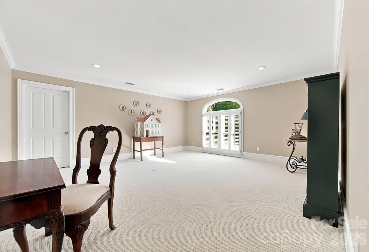
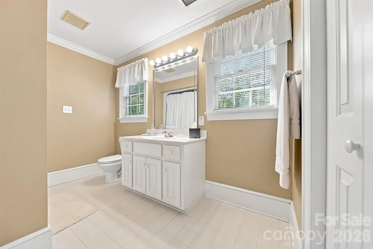
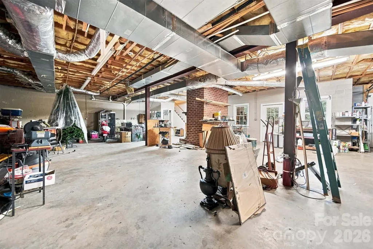
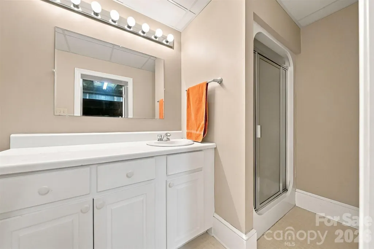
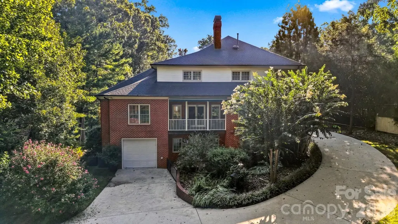
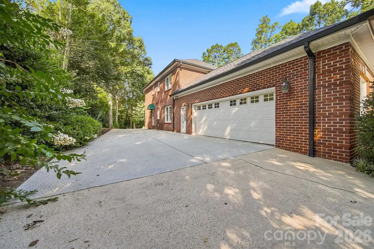
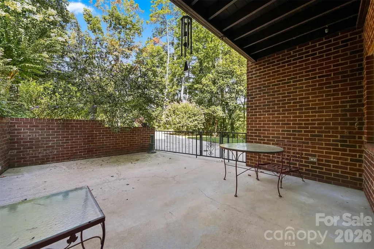
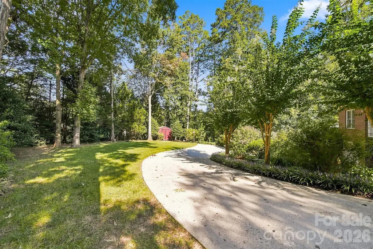
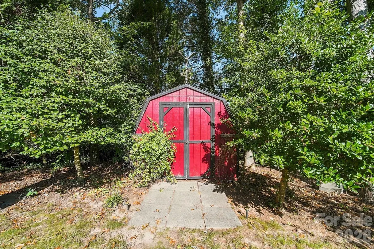
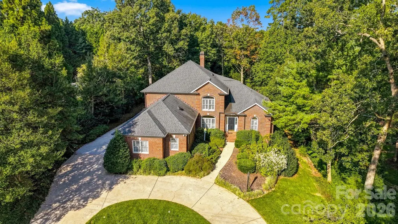
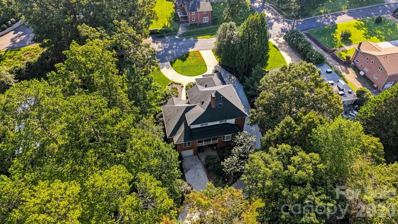
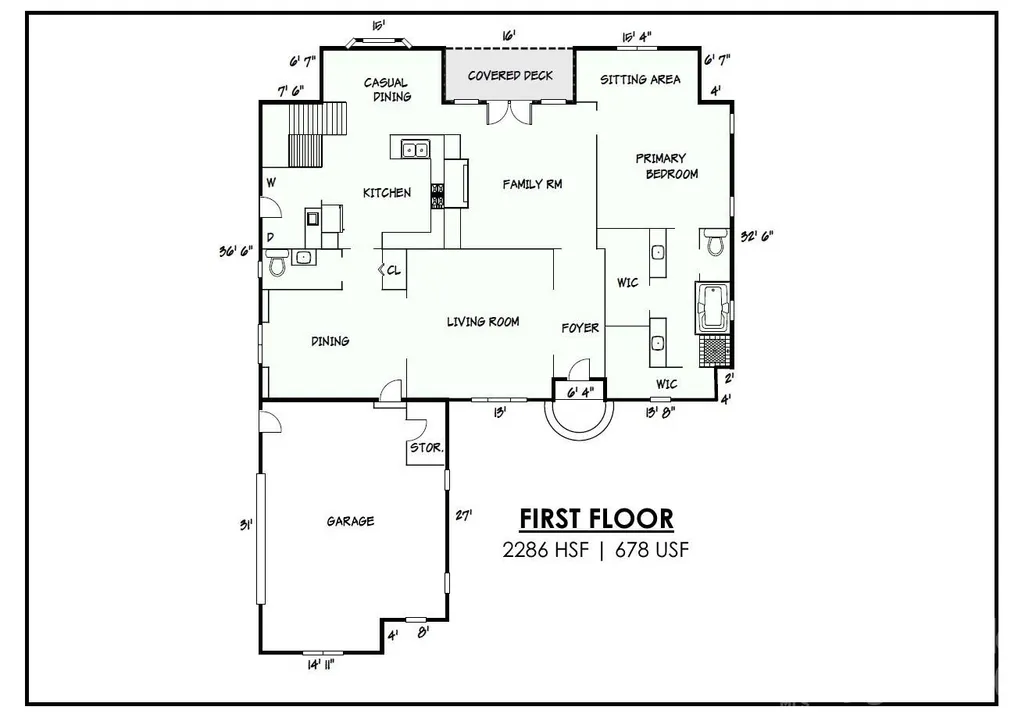
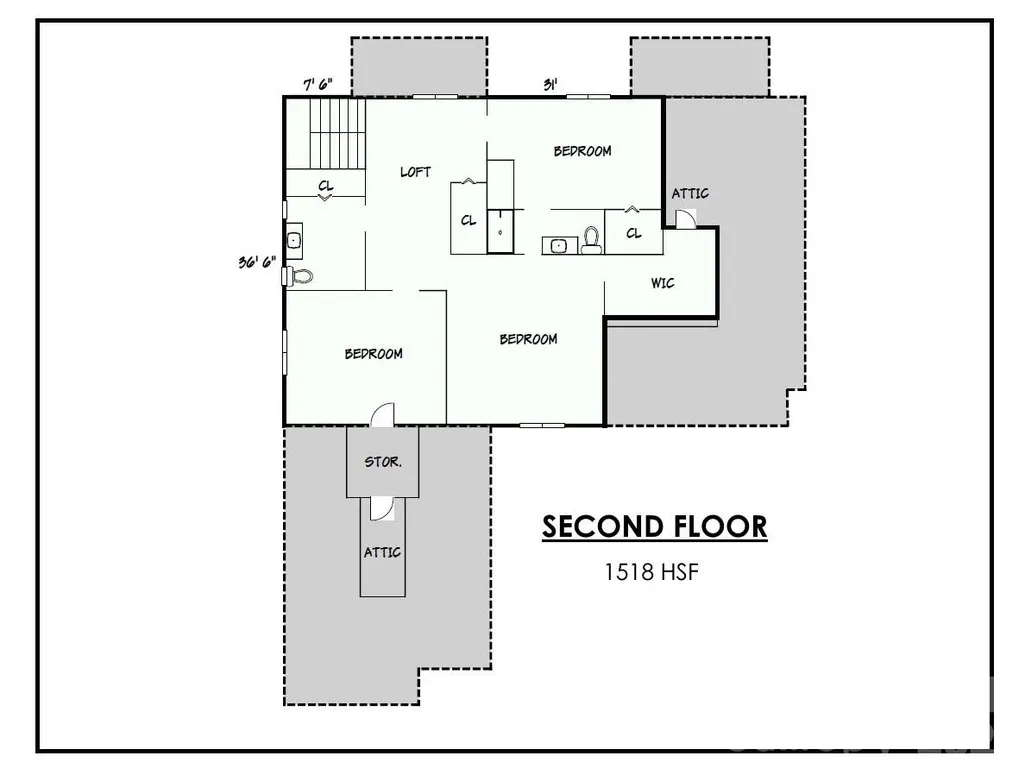
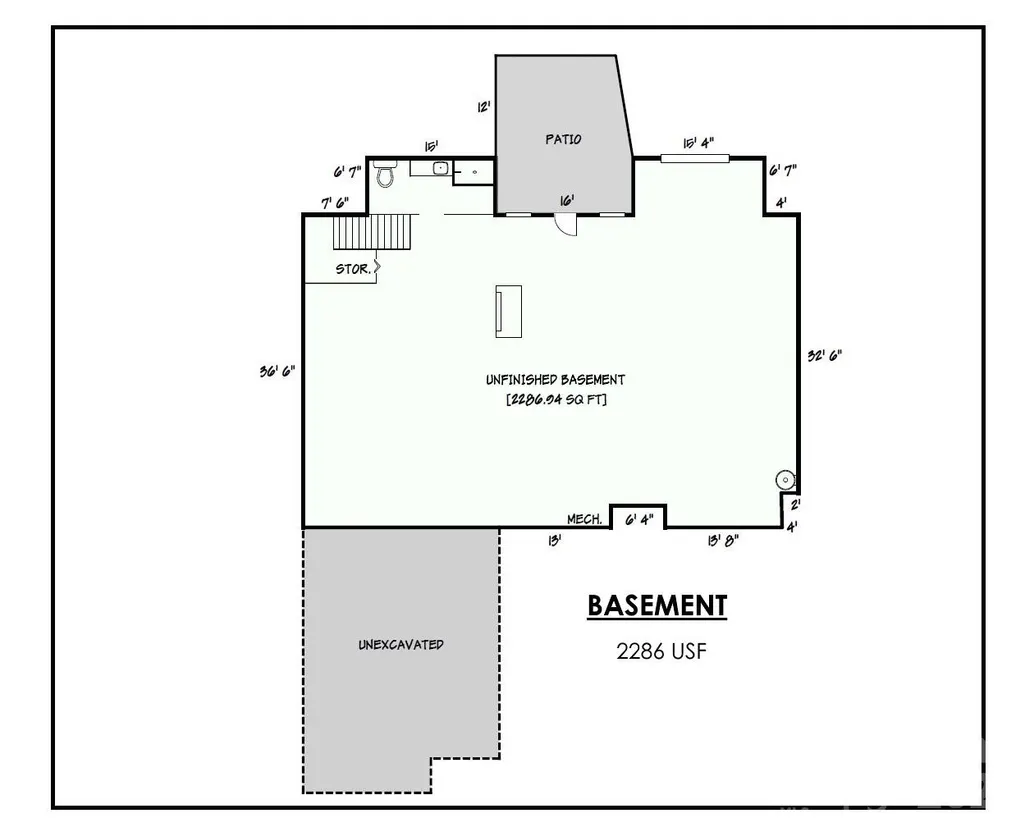
Located in one of Hickory's most desirable subdivisions, this one-owner home has been lovingly maintained and is just waiting for you! Offering over 3,700 HSF, four bedrooms, 4.5 baths, and three levels of space, you'll have room for everything you need! The spacious foyer opens onto a large open living room-dining room combo, featuring built-in display shelving and lots of windows for good natural light. At the rear of the home, you'll find a cozy den with brick fireplace flanked with built-ins and an exit to the screened porch overlooking the backyard. The kitchen offers bar seating, breakfast area, laundry room with exit to the side yard, custom cabinetry, and stairs to the upper level. The main-level is completed by a double garage and primary suite with sitting area, private bath and two walk-in closets. Upstairs, a central loft den opens onto three bedrooms, including a Jack & Jill suite with shared bath, huge closets, a 2nd hall bathroom, and walk-in attic storage. The full basement offers additional garage parking, full bath, wood burning fireplace, and tons of additional storage space or room for a workshop or expansion. The level backyard offers a concrete patio and plenty of room for outdoor activities.
| Elementary School | Middle School | High School |
|---|---|---|
| Viewmont Elementary School | Grandview Middle School | Hickory High School |
| Price History | |
|---|---|
| 9/1/2026 | Listed $749,900 |
General Features
| Living Area | 3804 |
|---|---|
| Sewer | Public Sewer |
| Heating | Forced Air,Heat Pump,Natural Gas |
| Cooling | Central Air,Heat Pump |
| Utilities | Electricity Connected,Natural Gas,Wired Internet Available |
| Roof | Architectural Shingle |
| Appliances | Dishwasher,Disposal,Electric Cooktop,Refrigerator,Wall Oven |
| Garage Spaces | 4 |
| Patio/Porch Features | Patio,Screened |
| Architectural Style | Transitional |
| Construction Materials | Brick Full |
| Year Built | 1997 |
| Levels | Two |
| Property Subtype | Single Family Residence |
| Parcel Number | 370305271610 |
| Elevation | 1000 |
| County | Catawba |
| New Construction | No |
| Property Type | Residential |
| HOA | No |
| Subdivision Name | Forest Park |
| Garage Y/N | Yes |
| Full Baths | 4 |
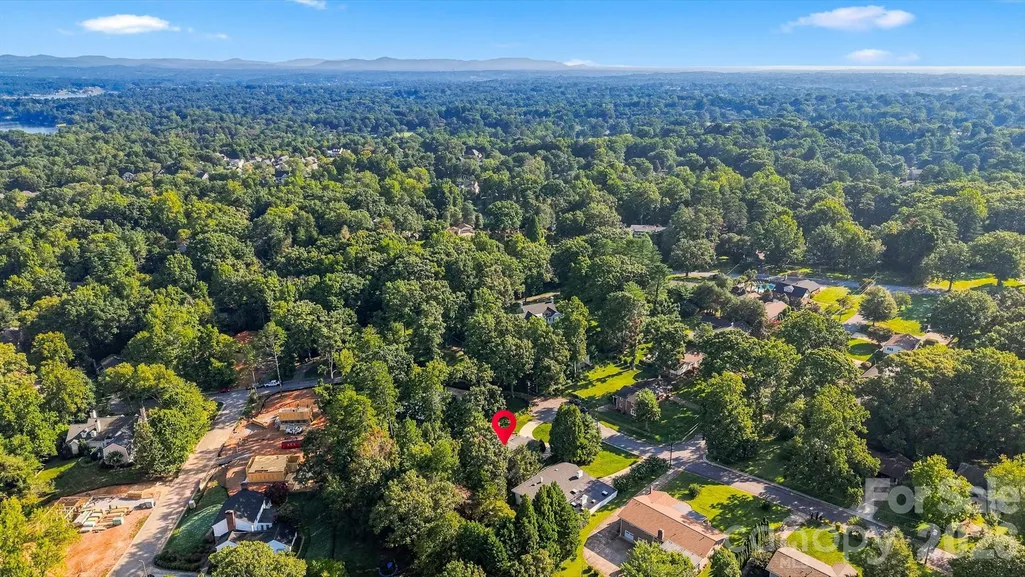
| Directions | Hwy 127N,L on 16th Ave NW,follow curve,R on 14th Ave NW,R on 8th St NW. Home at end on left. See sign. |
| High School | Hickory |
| City | Hickory |
| Senior Community Y/N | No |
| Lot Size Units | Acres |
| Carport Y/N | No |
| Elementary School | Viewmont |
| Middle/Junior High School | Grandview |
| Additional Parcels Y/N | No |
| Standard Status | Active |
| CAR_HOASubjectTo | None |
| Construction Type | Site Built |
| Tax Assessed Value | 626400 |
Interior Features
| Interior Amenities | Attic Walk In |
|---|---|
| Basement | Basement Garage Door,Exterior Entry,Interior Entry,Partial |
| Flooring | Carpet,Tile,Wood |
| Fireplace Features | Den |
| Basement (Y/N) | Yes |
| Fireplace Y/N | Yes |
| Above Grade Finished Area | 3804 |
| Half Baths | 1 |
| Laundry Features | Laundry Room,Main Level |
| Total Bedrooms | 4 |
| Total Baths | 5 |
| SqFt Main | 2286 |
| SqFt Upper | 1518 |
| Bedroom | 1 |
Exterior Features
| Parking Features | Circular Driveway,Attached Garage,Garage Door Opener,Garage Faces Rear,Garage Faces Side |
|---|---|
| Lot Features | Cul-De-Sac,Private,Wooded |
| Water Source | City |
| Lot Size Area | 0.5 |
| Foundation Details | Basement |
| Lot Dimensions | 0.50 Acre |
| Road Surface Type | Concrete,Paved |
| Road Responsibility | Publicly Maintained Road |
| Main Level Garage YN | Yes |
Amenities
- Foreclosure
- Views
- Short Sale
- New Construction
- Adult 55+
- Lease To Own
- No HOA Fees
- Furnished
- Primary On Main
- Air Conditioning
- Seller Finance
- Green
- Fixer Upper
- Horse
- Golf
- Fireplace
- Deck
- Garage
- Basement
- Pool
Property vs Single Family Average in 28601
Price
Year Built
Visits

 The data relating to real estate for sale on this web site comes in part from the Broker Reciprocity Program of Charleston Trident Association of REALTORS® -- All information deemed reliable but not guaranteed. All properties are subject to prior sale, change or withdrawal. Neither listing broker(s) or information provider(s) shall be responsible for any typographical errors, misinformation, misprints and shall be held totally harmless. Listing(s) information is provided for consumer's personal,
 We do not attempt to independently verify the currency, completeness, accuracy or authenticity of the data contained herein. Data may be subject to transcription and transmission errors. Accordingly, the data is provided on an "as is" "as available" basis only and may not reflect all real estate activity in the market. © 2026 REsides, Inc. All rights reserved. Certain information contained herein is derived from information which is the licensed property of, and copyrighted by, REsides, Inc.
 Copyright ©2026 Lowcountry Regional Multiple Listing Service. Information is deemed reliable but not guaranteed. Information is provided exclusively for the consumer's personal, non-commercial use, and may not be used for any purpose other than to identify prospective properties consumers may be interested in purchasing. Last Updated: September 12, 2026 4:18 PM UTC
