
Price Reduction - Primary on Main

Address
9 Chesterfield Lake Drive, Beaufort, SC
Price
$ 389,000
Property Attributes
- ID#195287
- TypeSingle Family
- Listing Status Active
- CountyBeaufort
- CityBeaufort
- AreaBurton
- NeighborhoodChesterfield
- Zip29906
- StyleRanch
- Year Built1986
- Taxes$ 2598
- Price$ 389,000
- Bedrooms3
- Full Bathrooms2
- Half Bathrooms0
- Sqr Footage1298
- Lot Size0.44 Acres
Data Source:
Lowcountry Regional MLS
Property Description
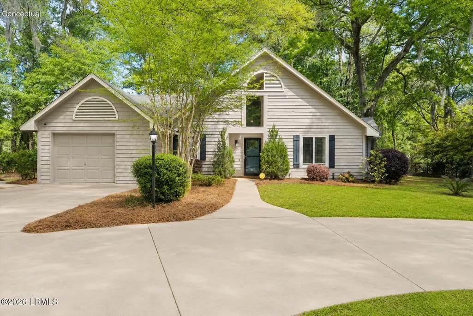
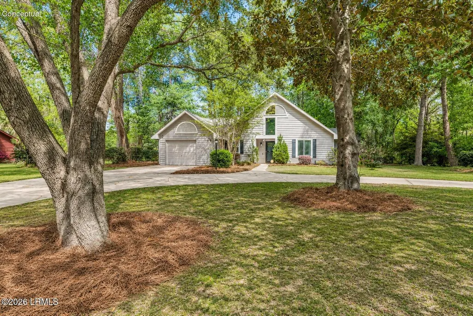
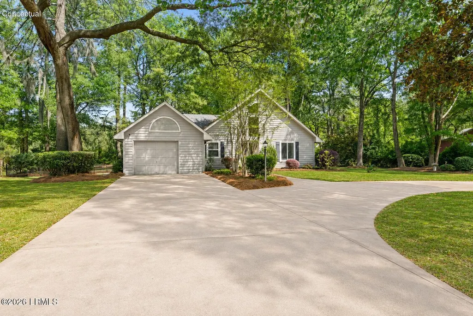
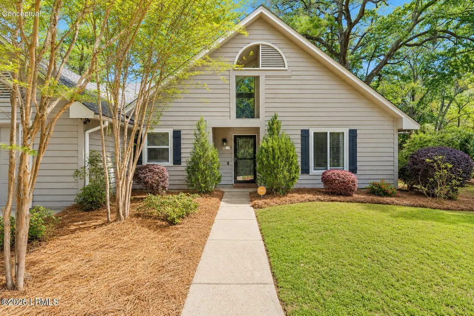
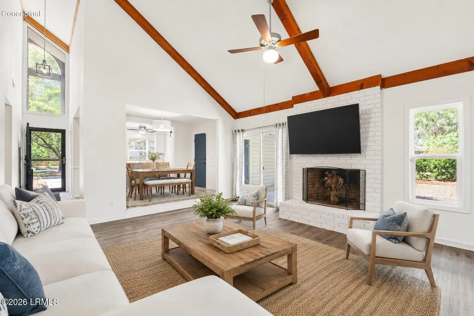
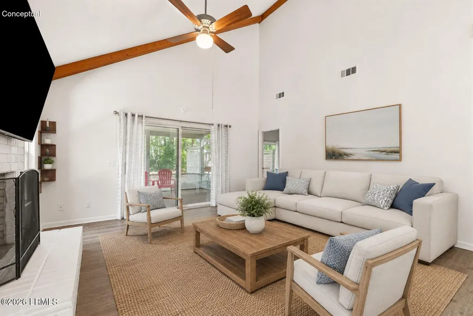
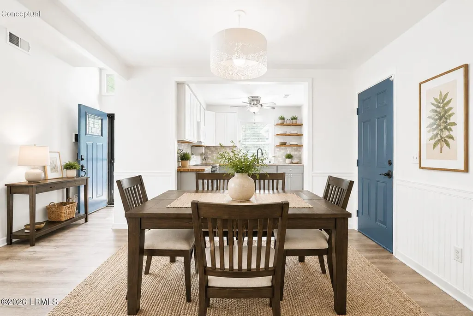
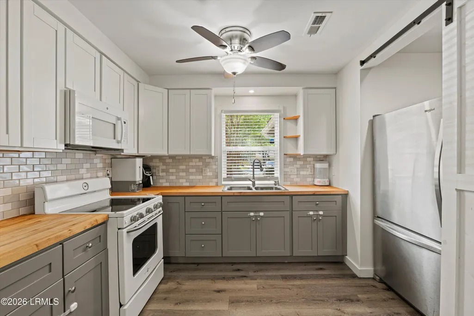
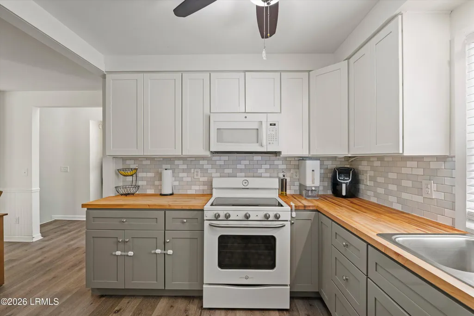
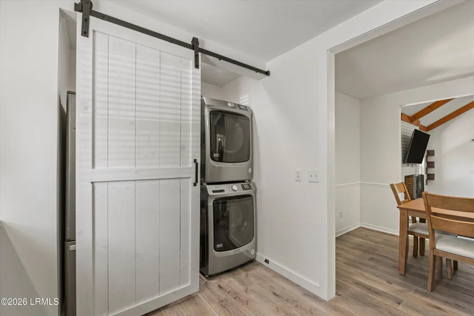
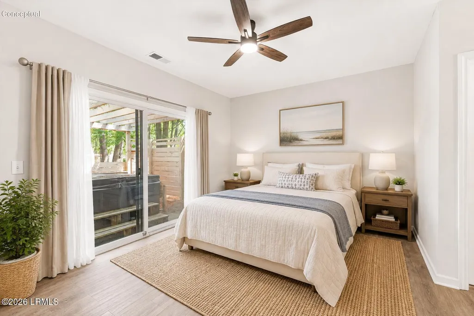
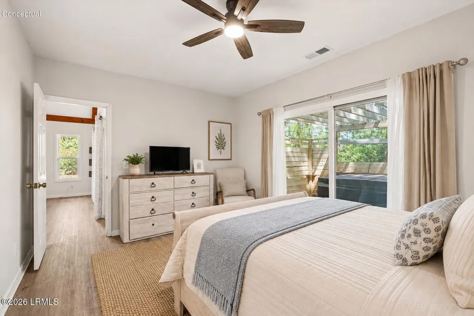
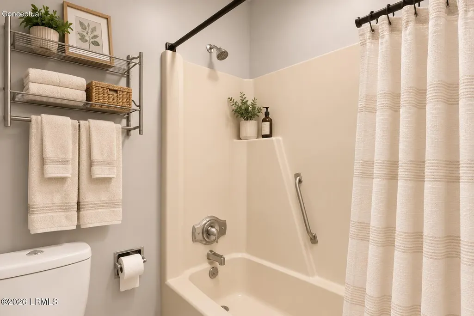
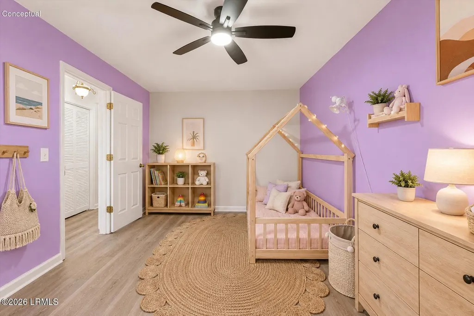
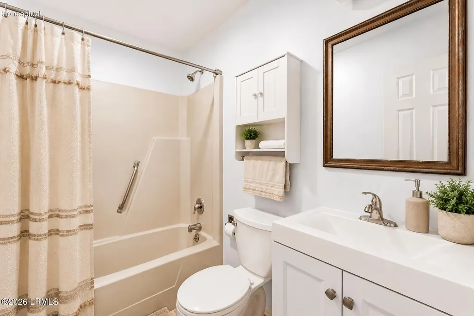
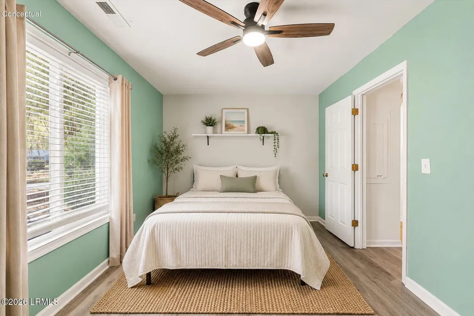
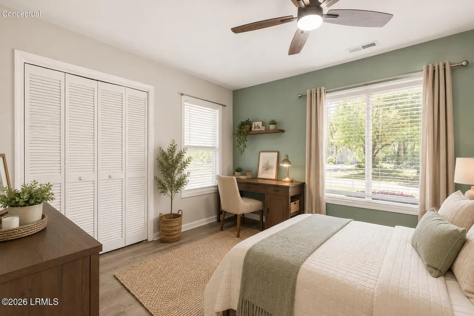
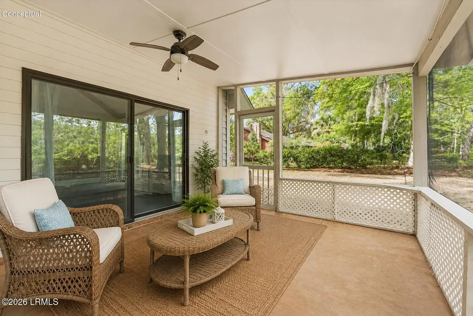
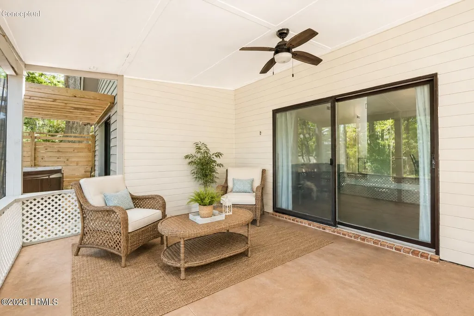
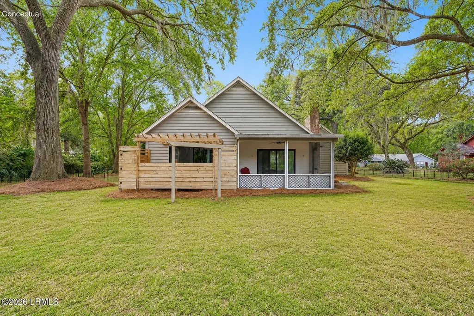
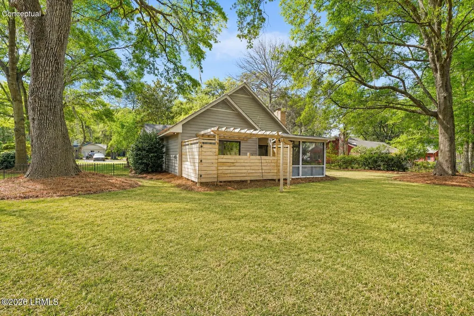
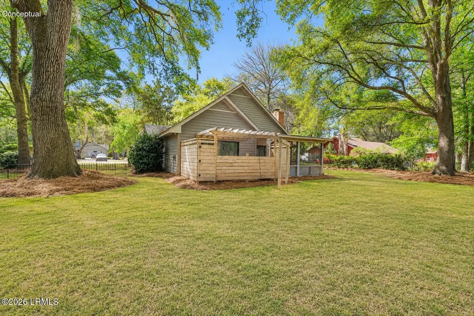
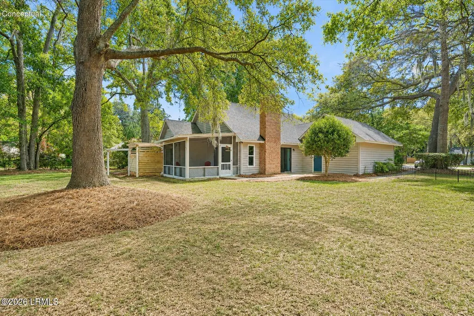
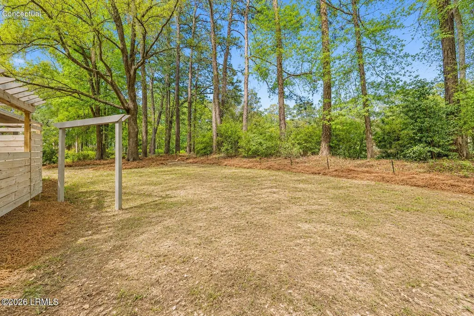
Welcome to 9 Chesterfield Lake Drive, a beautifully updated 3-bedroom, 2-bath home in the highly sought-after Chesterfield Estates neighborhood. This move-in-ready residence has been thoughtfully upgraded with new energy-efficient windows, fresh interior and exterior paint, luxury vinyl plank flooring throughout, and a completely refreshed kitchen featuring new cabinets, butcher block countertops, and stainless-steel appliances. The open-concept interior offers soaring ceilings, abundant natural light, and a cozy wood-burning fireplace that flows seamlessly into the screened-in porch. Designed for both everyday living and entertaining, the home combines modern finishes with the relaxed charm of the Lowcountry. The spacious primary suite provides a private retreat with an en-suite bathroom, walk-in closet, and direct access to the backyard gazebo, complete with a Jacuzzi. Two additional generously sized bedrooms share a beautifully updated bathroom. Outside, enjoy the privacy and serenity of the expansive .44-acre lot backing to a tranquil community pond. Mature landscaping surrounds the property, while the screened porch and gazebo create inviting spaces for relaxing or entertaining. A large circular driveway provides ample parking for guests, and the one-car garage offers flexibility for a workshop, hobbies, or additional storage. Conveniently located near the Broad River Bridge, local military bases, premier shopping, dining, and everyday amenities, this home offers both accessibility and a peaceful residential setting. Whether you're enjoying your morning coffee on the screened porch, relaxing by the pond, soaking in the Jacuzzi, or hosting a summer BBQ, this beautifully updated home is ready to welcome you. VA loan may be assumable to a qualified buyer, subject to lender/servicer approval. Buyer to verify loan balance, interest rate, terms, eligibility, and assumption requirements directly with the loan servicer.
| Price History | |
|---|---|
| 4/6/2026 | Listed $407,000 |
| 5/12/2026 | 2$399,900 |
| 7/31/2026 | 1$394,500 |
| 9/1/2026 | 1$389,000 |
Amenities
- Foreclosure
- Views
- Short Sale
- New Construction
- Adult 55+
- Lease To Own
- No HOA Fees
- Furnished
- Primary On Main
- Air Conditioning
- Seller Finance
- Green
- Fixer Upper
- Horse
- Golf
- Fireplace
- Deck
- Garage
- Basement
- Pool
Property vs Single Family Average in 29906
Price
Year Built
In The Neighborhood
Primary On Main
Beaufort
$ 425,000
- Type
- Single Family
- Size
- 2,117 SqFt
- Rooms
- 3 Beds + 2 Baths
 The HomesFinder Realty Group
Reduced
Beaufort
$ 499,900
- Type
- Single Family
- Size
- 2,260 SqFt
- Rooms
- 4 Beds + 2.5 Baths
Howard Hanna Allen Tate Lowcou
 The data relating to real estate for sale on this web site comes in part from the Broker Reciprocity Program of Charleston Trident Association of REALTORS® -- All information deemed reliable but not guaranteed. All properties are subject to prior sale, change or withdrawal. Neither listing broker(s) or information provider(s) shall be responsible for any typographical errors, misinformation, misprints and shall be held totally harmless. Listing(s) information is provided for consumer's personal,
 We do not attempt to independently verify the currency, completeness, accuracy or authenticity of the data contained herein. Data may be subject to transcription and transmission errors. Accordingly, the data is provided on an "as is" "as available" basis only and may not reflect all real estate activity in the market. © 2026 REsides, Inc. All rights reserved. Certain information contained herein is derived from information which is the licensed property of, and copyrighted by, REsides, Inc.
 Canopy MLS® Copyright ©2026 All rights reserved.
