
Primary on Main
Address
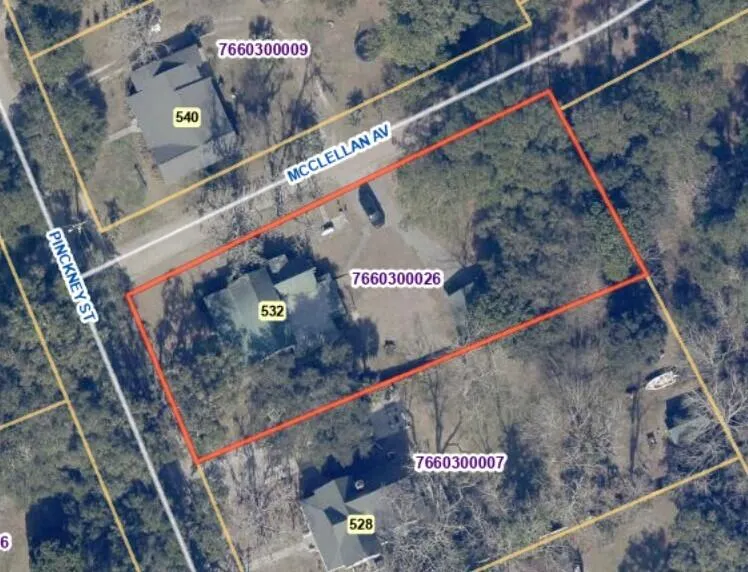
532 Pinckney Street, McClellanville, SC
Price
$ 675,000
Property Attributes
- ID#26025471
- TypeSingle Family
- Listing Status Active
- CountyCharleston
- CityMcClellanville
- Area47 - Awendaw-McClellanville
- NeighborhoodHistoric District
- Zip29458
- StyleTraditional
- Year Built1913
- Price$ 675,000
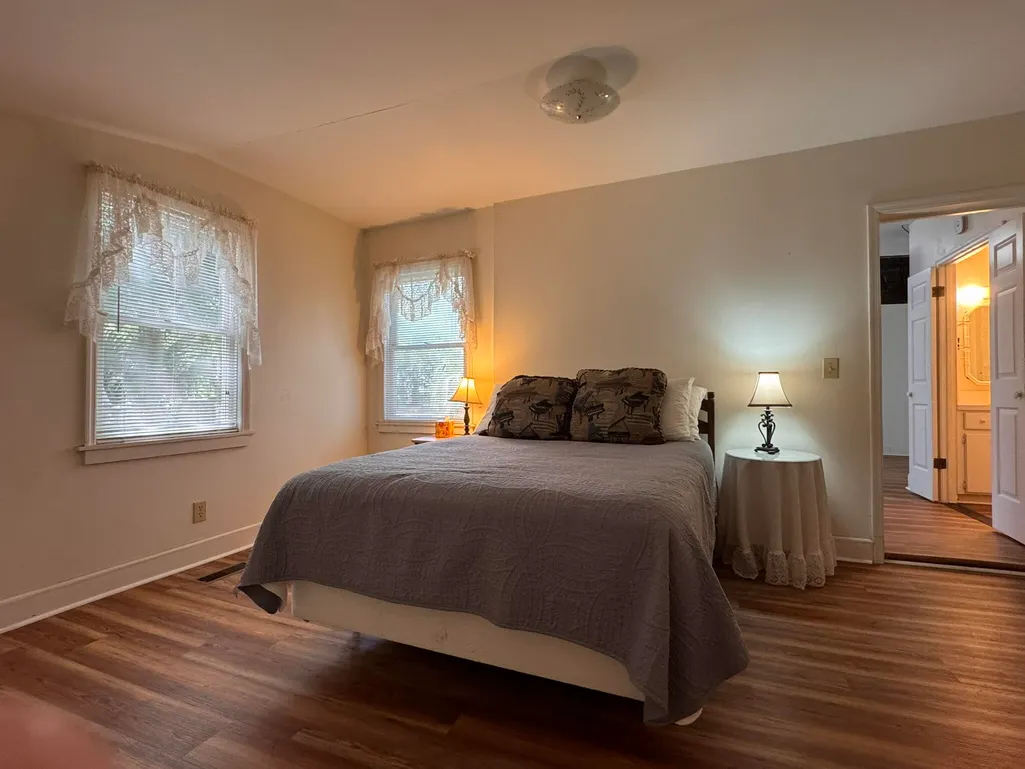
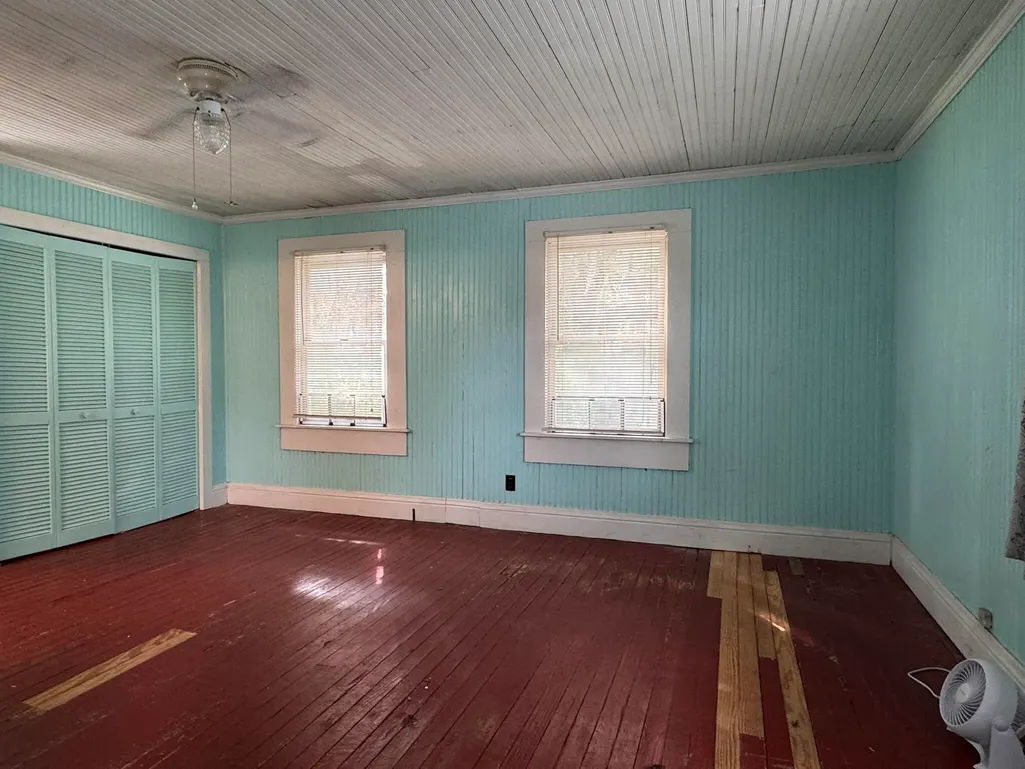
- Bedrooms4
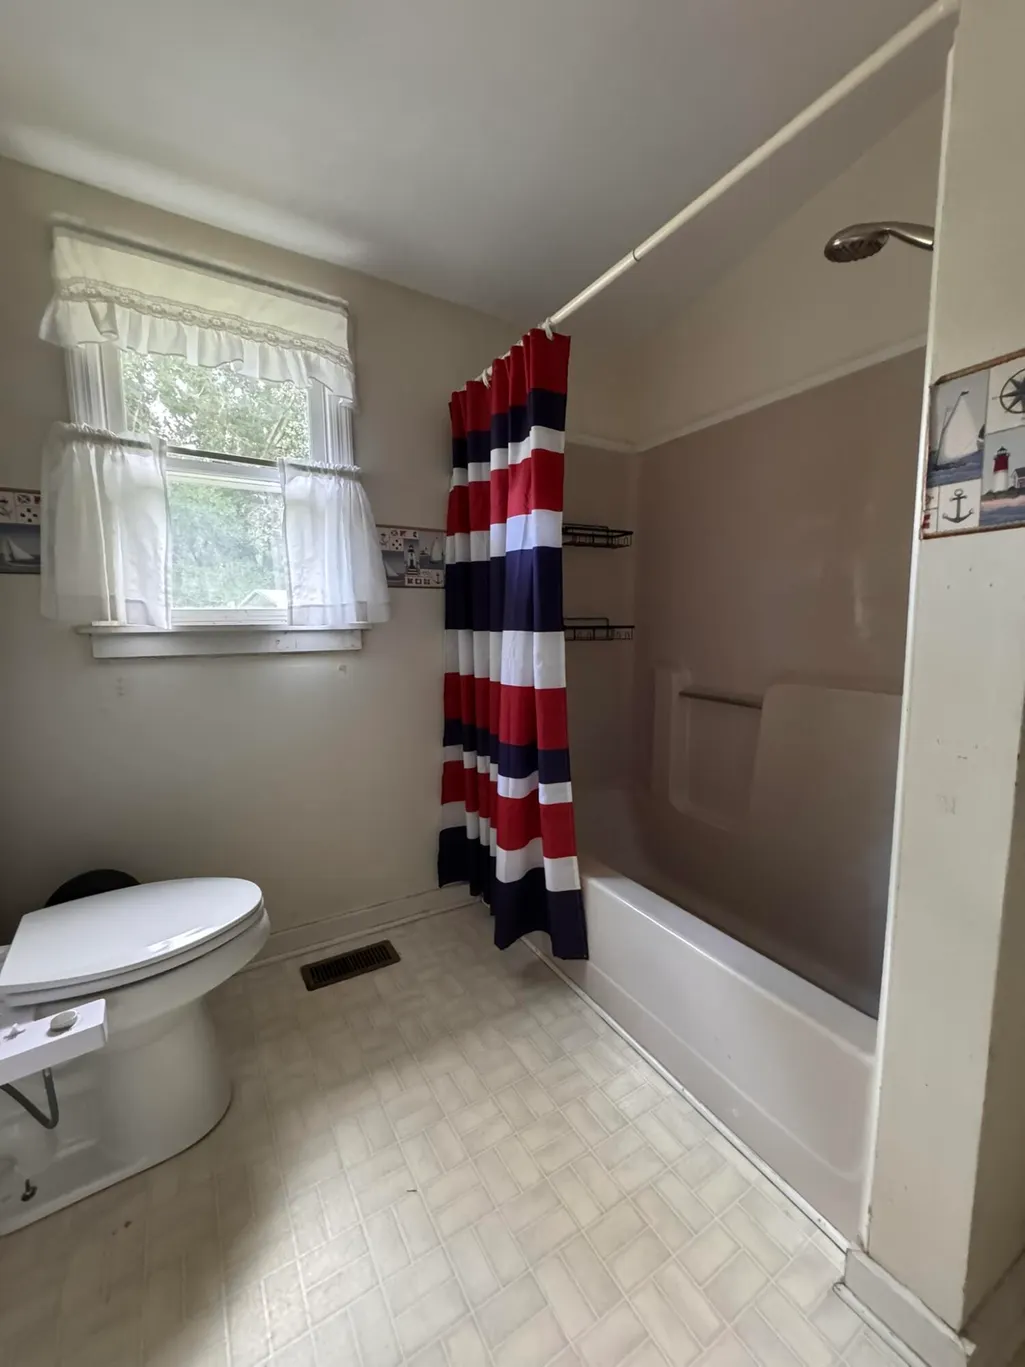
- Full Bathrooms3
- Half Bathrooms0
- Sqr Footage2513
- Lot Size0.56 Acres
Data Source:
Charleston Trident MLS (CTARMLS)
Property Description
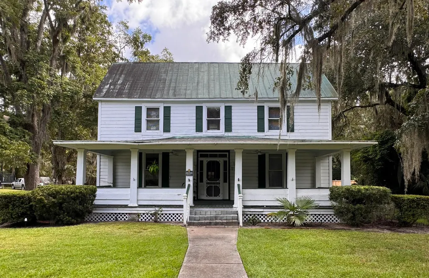
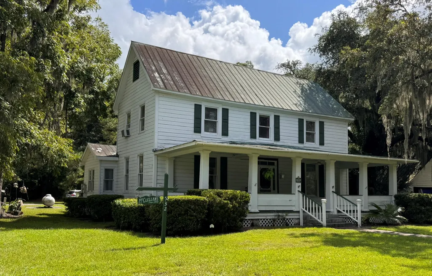
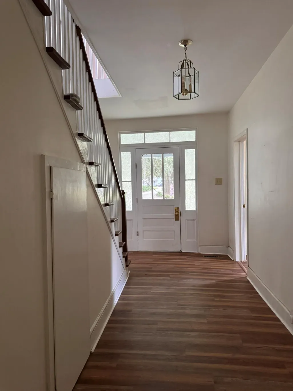
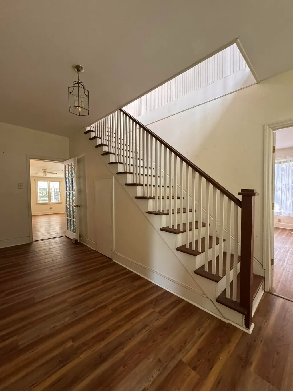
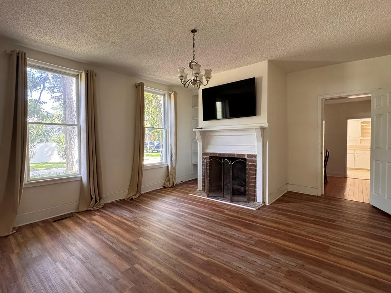
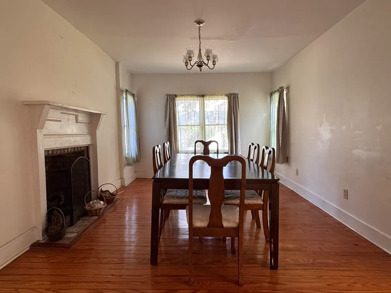
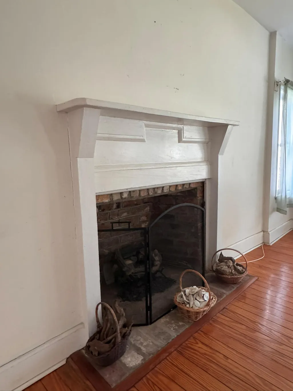
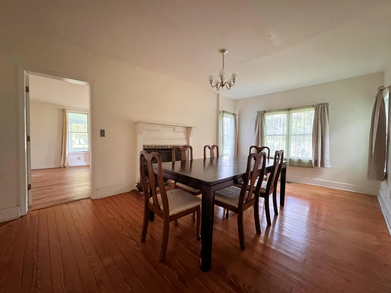
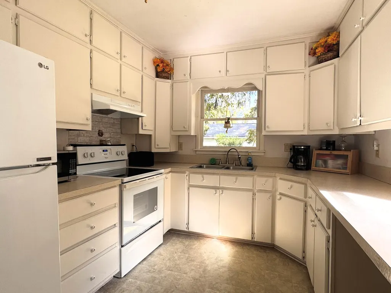
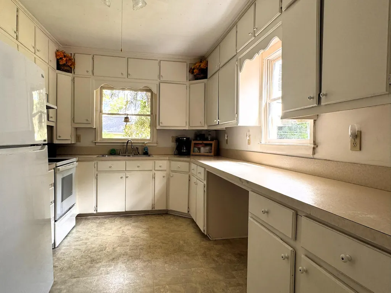
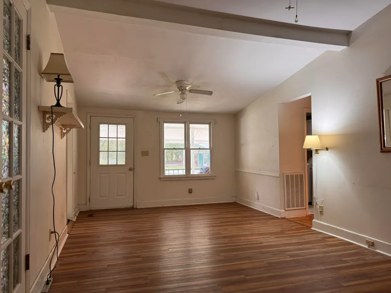
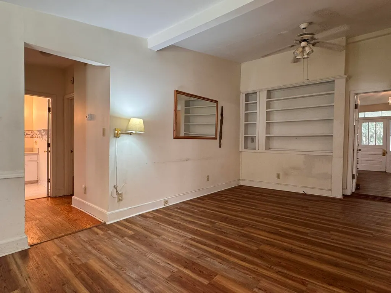
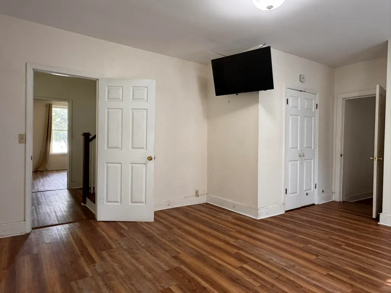
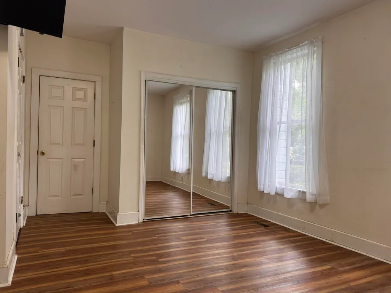
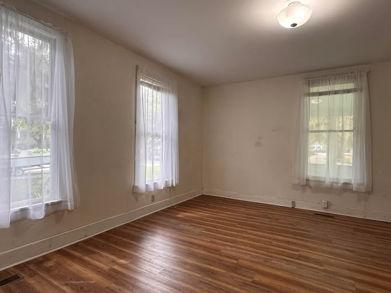
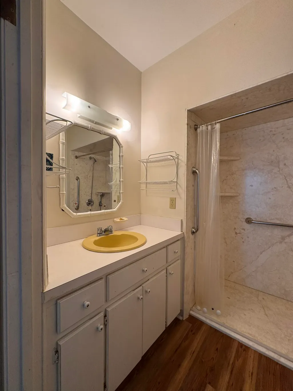
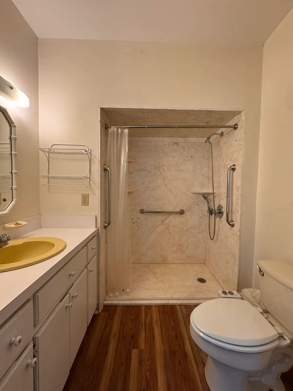
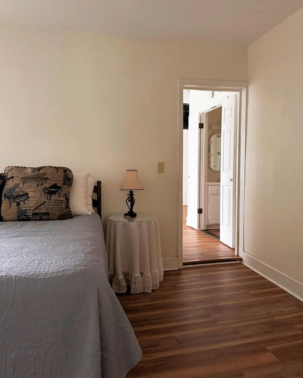
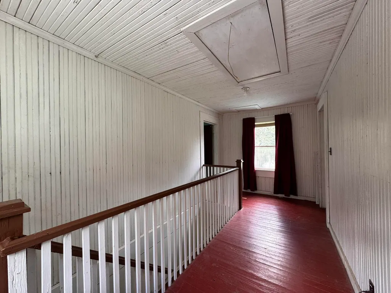
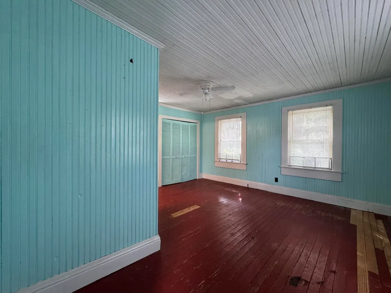
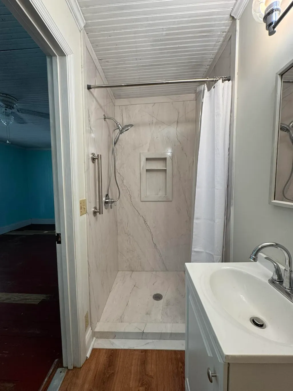
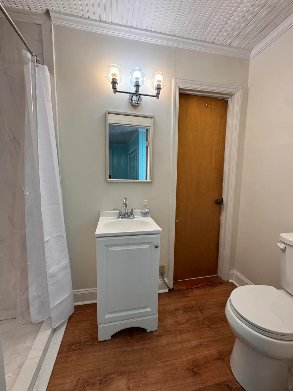
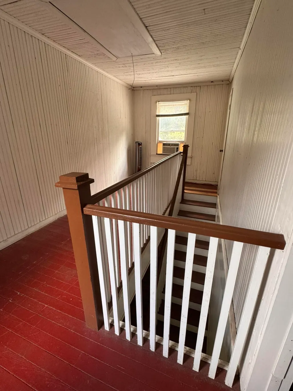
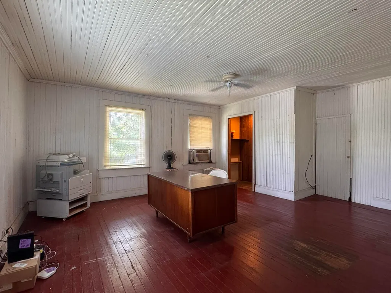
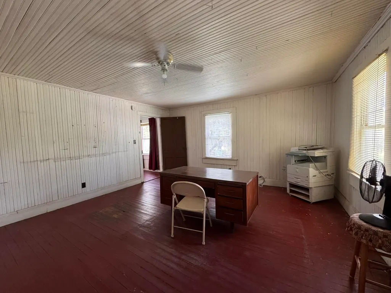
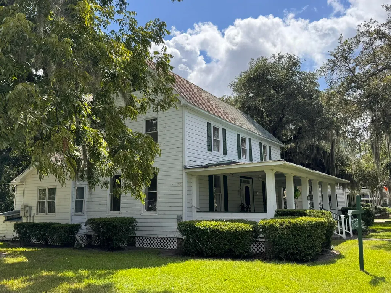
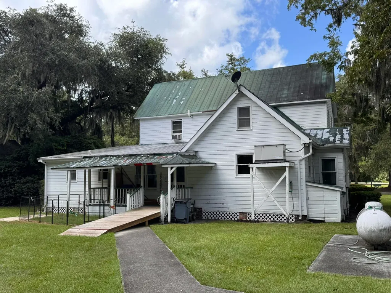
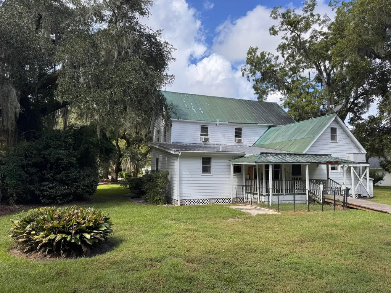
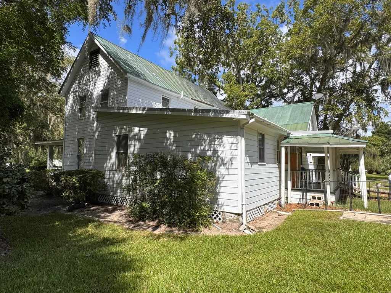
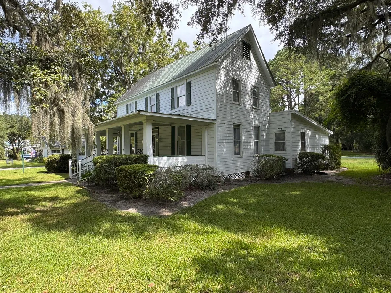
The historic James O. McClellan House offers a rare opportunity to own a distinctive residence in the heart of McClellanville's Historic District. This 4-bedroom, 3-bath home features formal living and dining rooms and the character and gracious proportions of an earlier era.Just one block from Jeremy Creek and at the doorstep of the Cape Romain National Wildlife Refuge, the setting captures the best of Lowcountry village life.Historic homes, tree-lined streets, the working waterfront, shops and restaurants are all close at hand. Rich in history and coastal character, this special property offers a unique place to call home in one of South Carolina's most beautifully preserved coastal villages.
| Elementary School | Middle School | High School |
|---|---|---|
| Cape Romain Environmental Ed Charter (CREECS) Elementary School | Cape Romain Environmental Ed Charter (CREECS) Middle School | Wando High School |
| Price History | |
|---|---|
| 9/10/2026 | Listed $675,000 |
General Features
| County | Charleston |
|---|---|
| Property Type | Residential |
| Subdivision Name | Historic District |
| Status | Active |
| Directions | 532 Pinckney Is At The Corner Of Pinckney St. And Mcclellan Ave. In The Heart Of Town. |
| High School | Wando |
| City | McClellanville |
| MLS Area | 47 - Awendaw/McClellanville |
| Lot Size Units | Acres |
| Lot Size Square Feet | 24393.6 |
| Elementary School | Cape Romain Environmental Ed Charter (CREECS) |
| Middle/Junior High School | Cape Romain Environmental Ed Charter (CREECS) |
| Building Area Units | Square Feet |
| Standard Status | Active |
| Utilities | Dominion Energy |
| Sewer | Private Sewer,Septic Tank |
| Cooling | Central Air |
| Roof | Metal |
| Construction Materials | Wood Siding |
| Year Built | 1913 |
| New Construction | false |
| Garage Y/N | false |
| Other Structures | No |
| Architectural Style | Traditional |
| Stories Count | 2 |
| Levels | Two |
| Property Subtype | Single Family Detached |
| Full Baths | 3 |
| Carport Spaces | 2 |
| Carport Y/N | true |
| Property Attached Y/N | false |
| Primary Bedroom Level | Lower |
Interior Features
| Interior Amenities | Family,Formal Living,Separate Dining |
|---|---|
| Air Conditioning Y/N | true |
| Heating Y/N | false |
| Laundry Features | Laundry Room |
| Total Bedrooms | 4 |
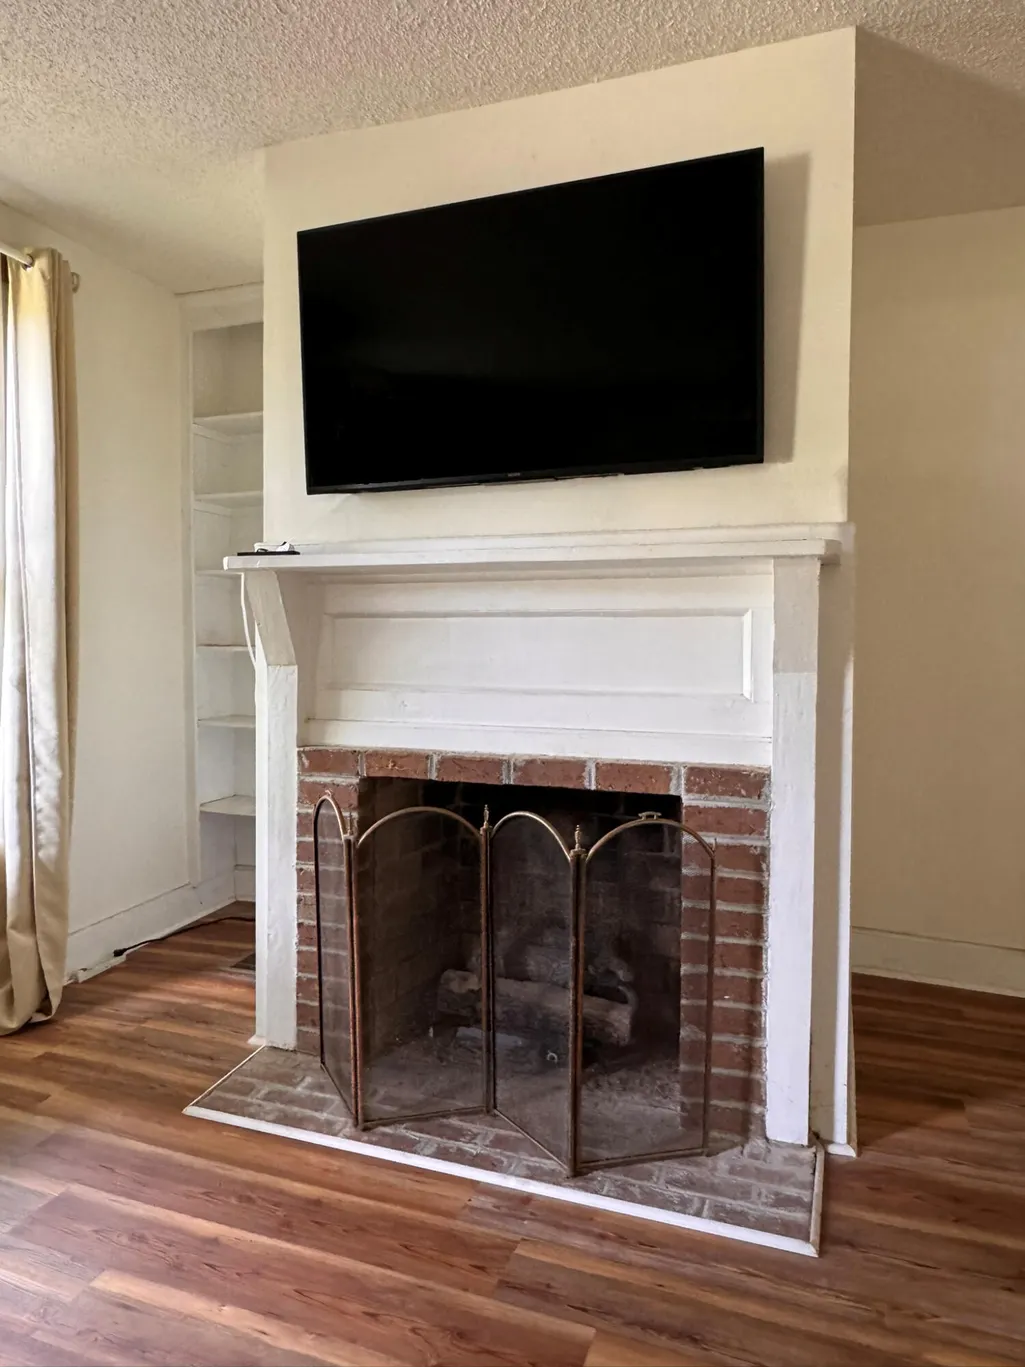
| Fireplace Y/N | true |
| Room Type | Family,Formal Living,Laundry,Separate Dining |
| Fireplace Features | Dining Room,Gas Log,Living Room,Two |
| Total Fireplaces | 2 |
Exterior Features
| Lot Size Area | 0.56 |
|---|---|
| Lot Size Acres | 0.56 |
| Parking Features | 2 Car Carport,Carport |
| Water Source | Private,Well |
| Foundation Details | Crawl Space |
| Building Area Total | 2513 |
| Covered Spaces | 2 |
| Total Parking | 2 |
Amenities
- Foreclosure
- Views
- Short Sale
- New Construction
- Adult 55+
- Lease To Own
- No HOA Fees
- Furnished
- Primary On Main
- Air Conditioning
- Seller Finance
- Green
- Fixer Upper
- Horse
- Golf
- Fireplace
- Deck
- Garage
- Basement
- Pool
Property vs Single Family Average in 29458
Price
Year Built


 The data relating to real estate for sale on this web site comes in part from the Broker Reciprocity Program of Charleston Trident Association of REALTORS® -- All information deemed reliable but not guaranteed. All properties are subject to prior sale, change or withdrawal. Neither listing broker(s) or information provider(s) shall be responsible for any typographical errors, misinformation, misprints and shall be held totally harmless. Listing(s) information is provided for consumer's personal,
 Copyright ©2026 Lowcountry Regional Multiple Listing Service. Information is deemed reliable but not guaranteed. Information is provided exclusively for the consumer's personal, non-commercial use, and may not be used for any purpose other than to identify prospective properties consumers may be interested in purchasing. Last Updated: September 14, 2026 5:38 PM UTC
