
Golf Course - Eco Friendly

Address
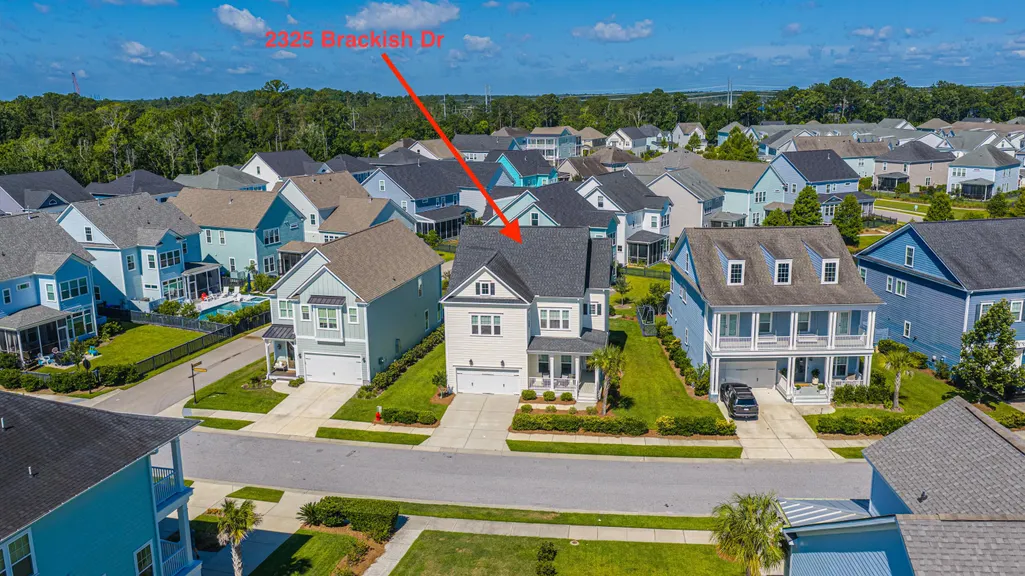
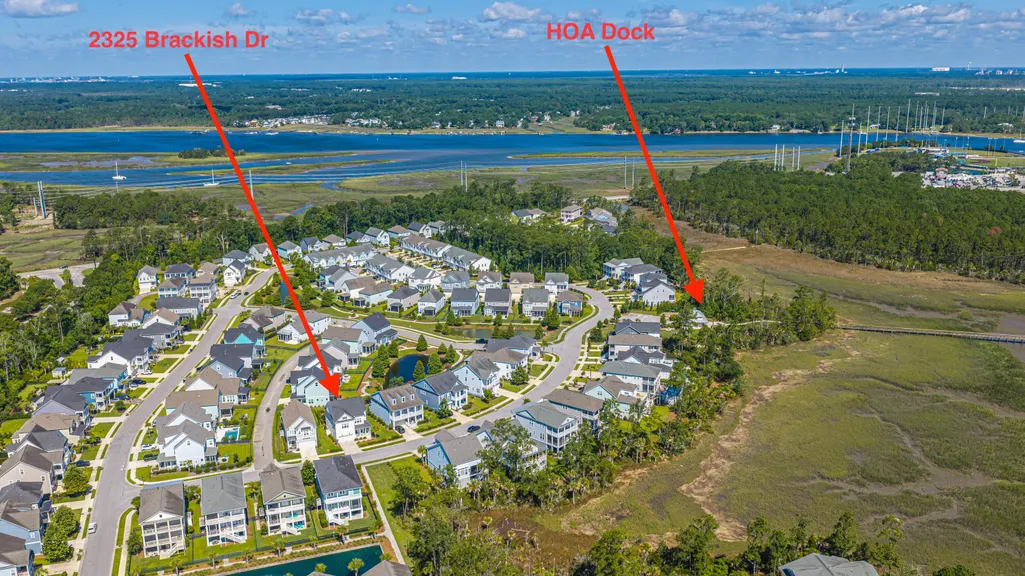
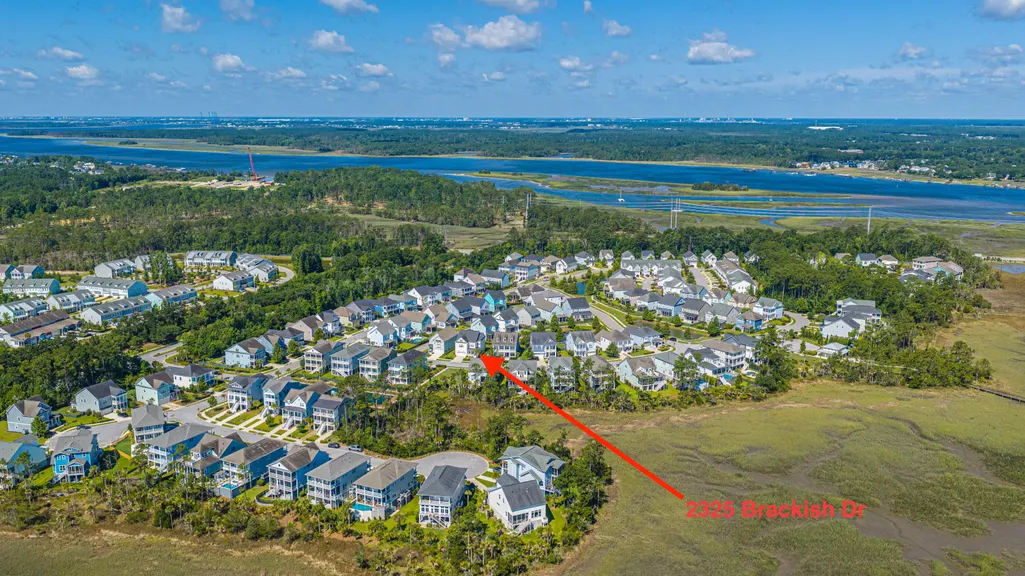
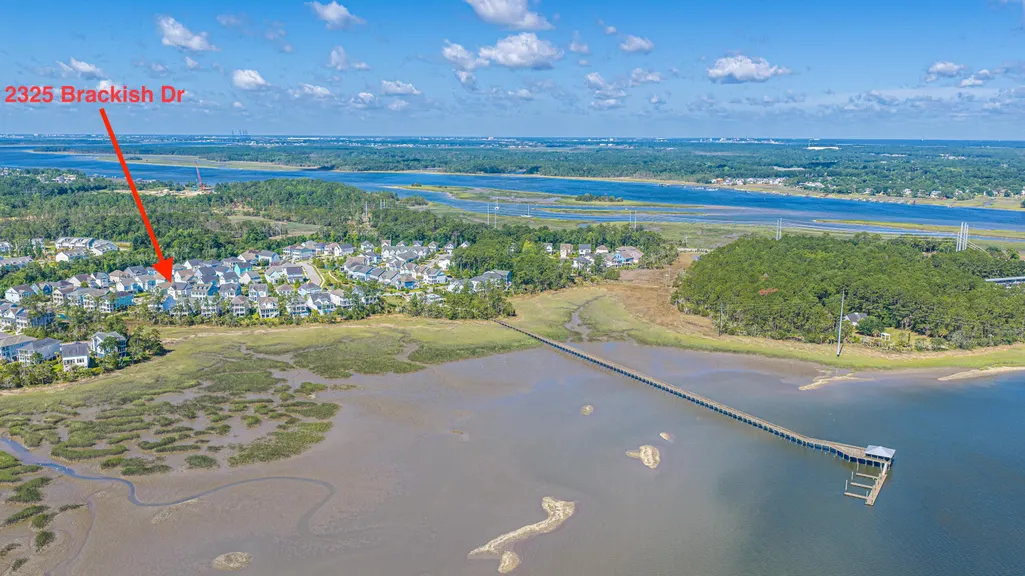
2325 Brackish Drive, Mount Pleasant, SC
Price
$ 999,500
Property Attributes
- ID#26024842
- TypeSingle Family
- Listing Status Active Contingent
- CountyCharleston
- CityMount Pleasant
- Area41 - Mt Pleasant N of IOP Connector
- NeighborhoodDunes West
- Zip29466
- StyleTraditional
- Year Built2017
- Price$ 999,500
- Bedrooms4
- Full Bathrooms4
- Half Bathrooms0
- Sqr Footage2752
- Lot Size0.14 Acres
Data Source:
Charleston Trident MLS (CTARMLS)
Property Description
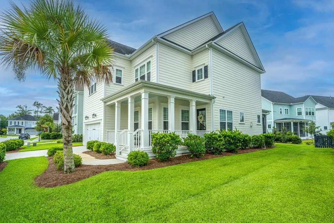
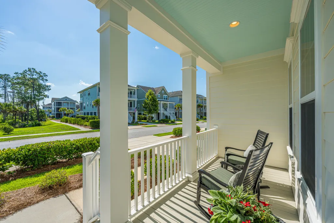
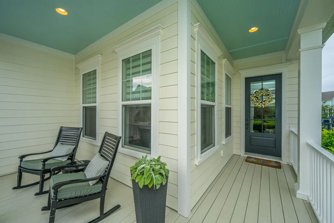
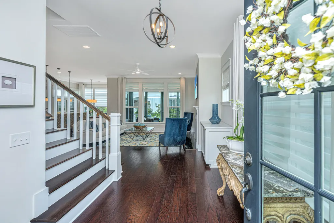
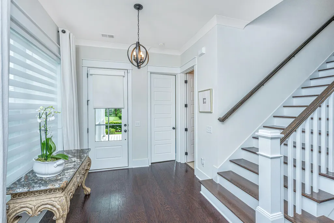
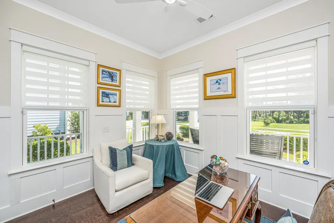
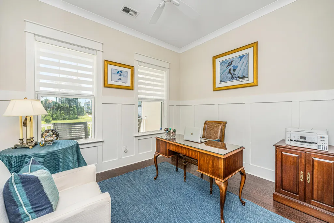
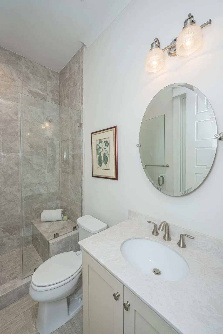
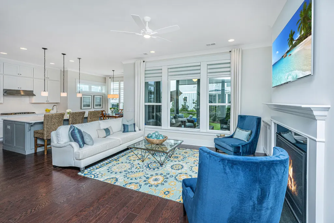
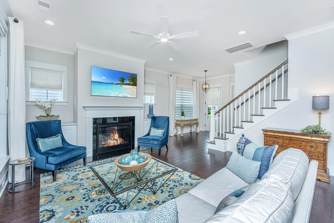
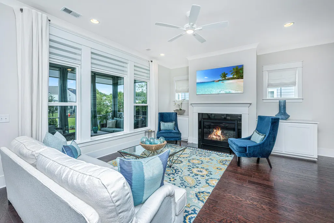
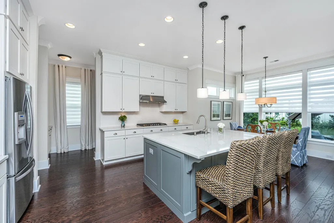
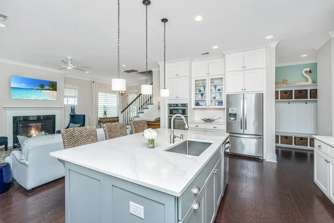
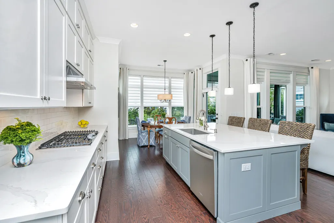
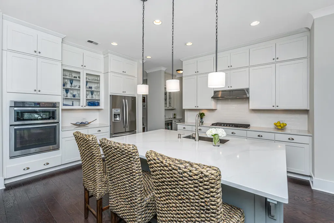
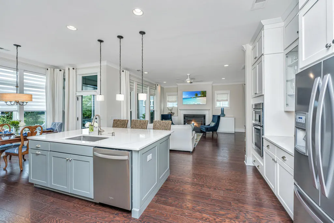
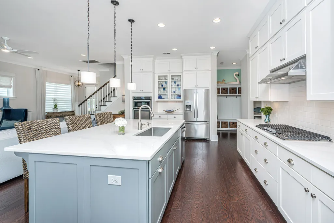
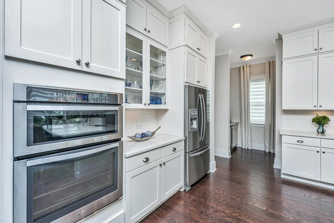
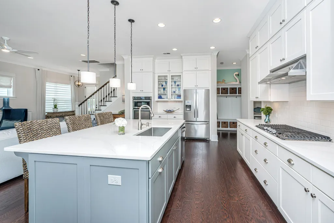
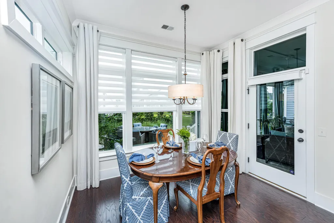
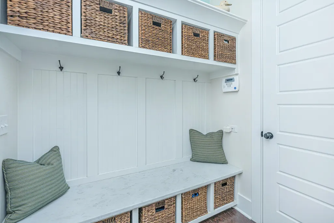
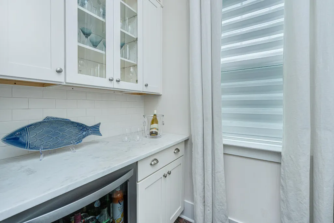
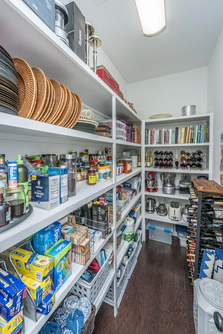
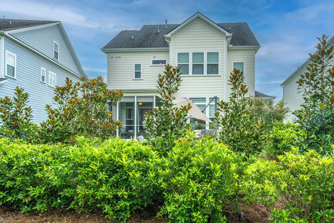
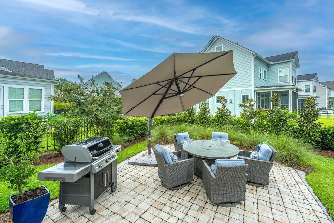
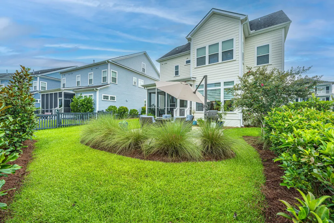
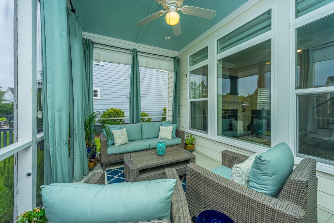
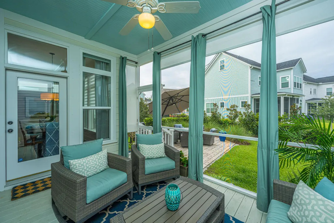
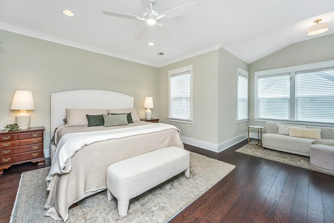
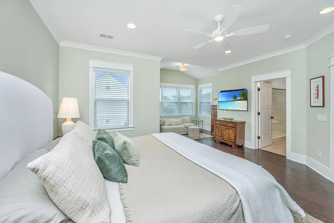
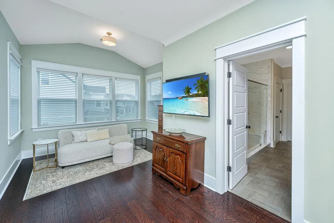
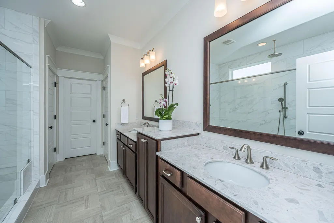
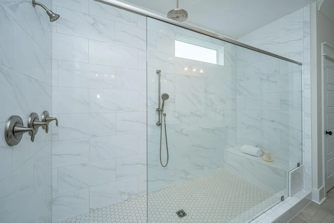
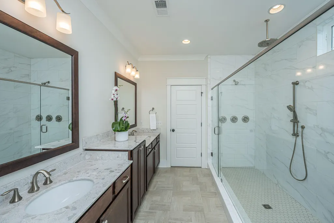
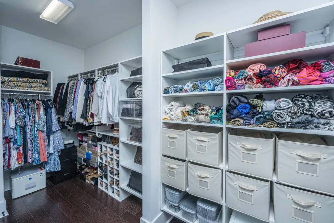
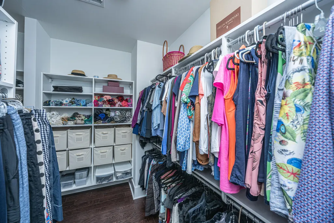
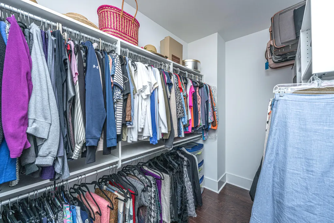
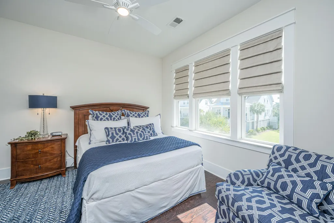
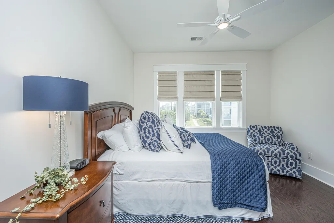
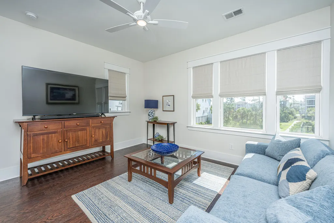
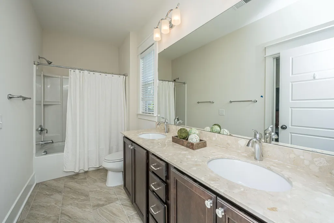
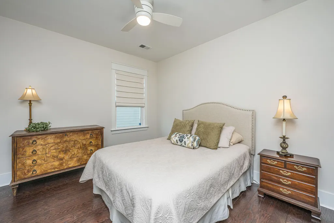
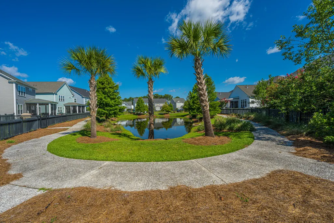
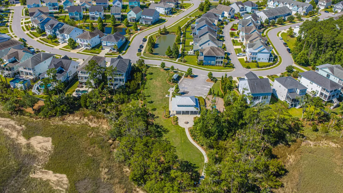
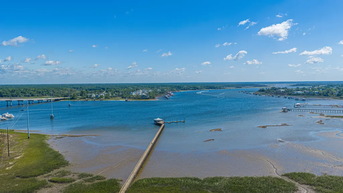
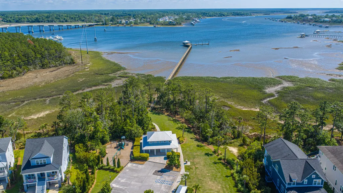
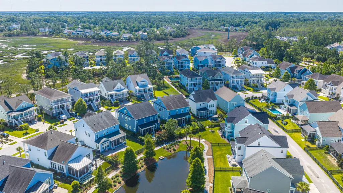
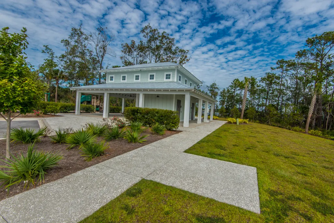
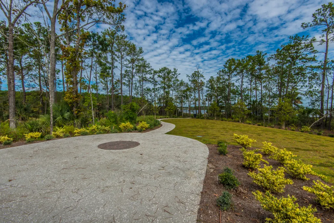
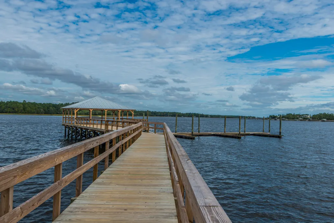
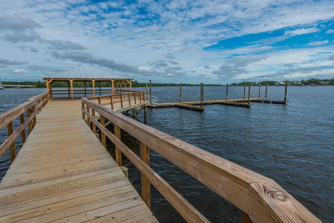
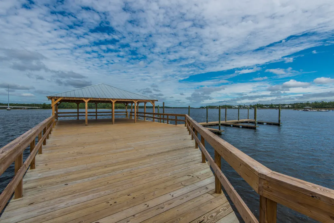
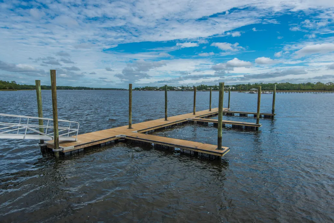
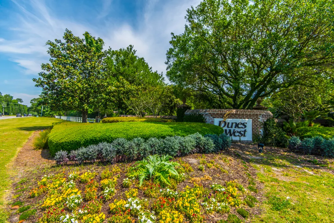
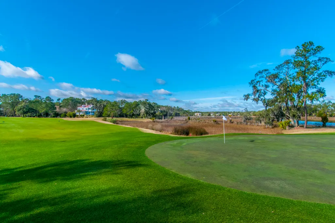
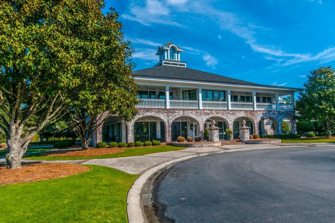
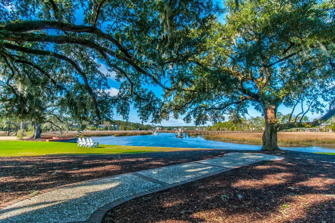
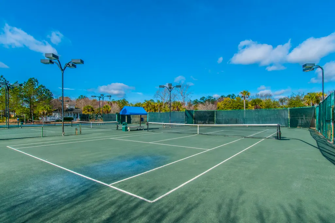
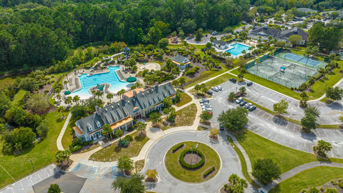
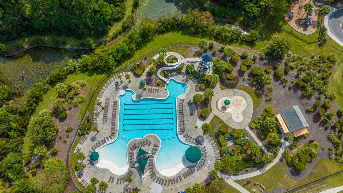
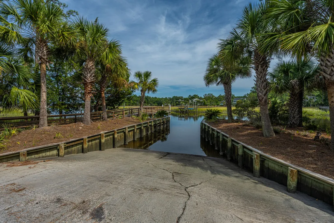
Luxury meets waterfront serenity in gated Dunes West.Experience the pinnacle of low country living in this timeless masterfully crafted home with wood floors throughout, perfectly positioned in the coveted Riverview community.Wrapped in lush, professional landscaping, this exceptional residence pairs refined southern elegance with an unparalleled resort lifestyle. Gourmet Kitchen-outfitted with stacked cabinetry, large quartz island, cavernous walk-in pantry & a tailored butler's pantry complete with marble counter & premium wine refrigerator.The Lighted-Filled Great Room is anchored by a gas fireplace with built in marble topped cabinets,offering a warm centerpiece for gatherings. Flexible Living-A private main-level office may serve as a fifth bedroom, supported by a full 1st floor bath.Owner's Sanctuary - the upstairs primary suite offers a private retreat, complete with a spa-inspired shower and an expansive walk-in closet. Upstairs three additional generous bedrooms, two pristine baths and additional storage complete the second level. Idyllic Outdoor Oasis - experience flawless indoor-outdoor living with spaces designed for both lively gatherings and quiet reflection. Relax in the shaded comfort of the deep screened porch - the perfect spot to read or watch the sunset away from the elements. Host barbecues on the custom Belgard stone patio while overlooking the magnolia tree lined yard with manicured green space and tranquil pond. Resort-Style Amenities Steps From the Door - a very short walk from the front door brings you to the exclusive deep-water pier, dock and pavilion. Drive a golf cart to the country club and experience championship golf, tennis, pickle ball, multiple resort pools, entertainment, gatherings and dining at the clubhouse.
| Elementary School | Middle School | High School |
|---|---|---|
| Charles Pinckney Elementary Elementary School | Cario Middle School | Wando High School |
| Price History | |
|---|---|
| 9/2/2026 | Listed $999,500 |
General Features
| County | Charleston |
|---|---|
| Property Type | Residential |
| Subdivision Name | Dunes West |
| Status | Active Contingent |
| Directions | From Highway 41 Dunes West Gate, First Left Into Riverview; Left On Clearwater, Right Onto Brackish, House Is Second On The Left. |
| High School | Wando |
| City | Mount Pleasant |
| MLS Area | 41 - Mt Pleasant N of IOP Connector |
| Lot Size Units | Acres |
| Lot Size Square Feet | 6098.4 |
| Elementary School | Charles Pinckney Elementary |
| Middle/Junior High School | Cario |
| Building Area Units | Square Feet |
| Standard Status | Active Under Contract |
| Utilities | Dominion Energy |
| Sewer | Public Sewer |
| Heating | Central,Natural Gas |
| Cooling | Central Air |
| Roof | Architectural |
| Garage Spaces | 2 |
| Construction Materials | Cement Siding |
| Year Built | 2017 |
| Community Features | Boat Ramp,Clubhouse,Club Membership Available,Dock Facilities,Fitness Center,Gated,Golf Course,Golf Membership Available,Park,Pool,RV/Boat Storage,Security,Tennis Court(s),Trash,Walk/Jog Trails |
| New Construction | false |
| Garage Y/N | true |
| Other Structures | No |
| Patio/Porch Features | Patio,Front Porch |
| Architectural Style | Traditional |
| Stories Count | 2 |
| Levels | Two |
| Property Subtype | Single Family Detached |
| Full Baths | 4 |
| Carport Y/N | false |
| Property Attached Y/N | false |
| Green Building Verification Type | HERS Index Score |
| Home Warranty Y/N | true |
| Primary Bedroom Level | Upper |
| Security Features | Security System |
Interior Features
| Interior Amenities | Ceiling - Smooth,High Ceilings,Kitchen Island,Walk-In Closet(s),Ceiling Fan(s),Eat-in Kitchen,Great,Office,Pantry,Study,Utility |
|---|---|
| Air Conditioning Y/N | true |
| Heating Y/N | true |
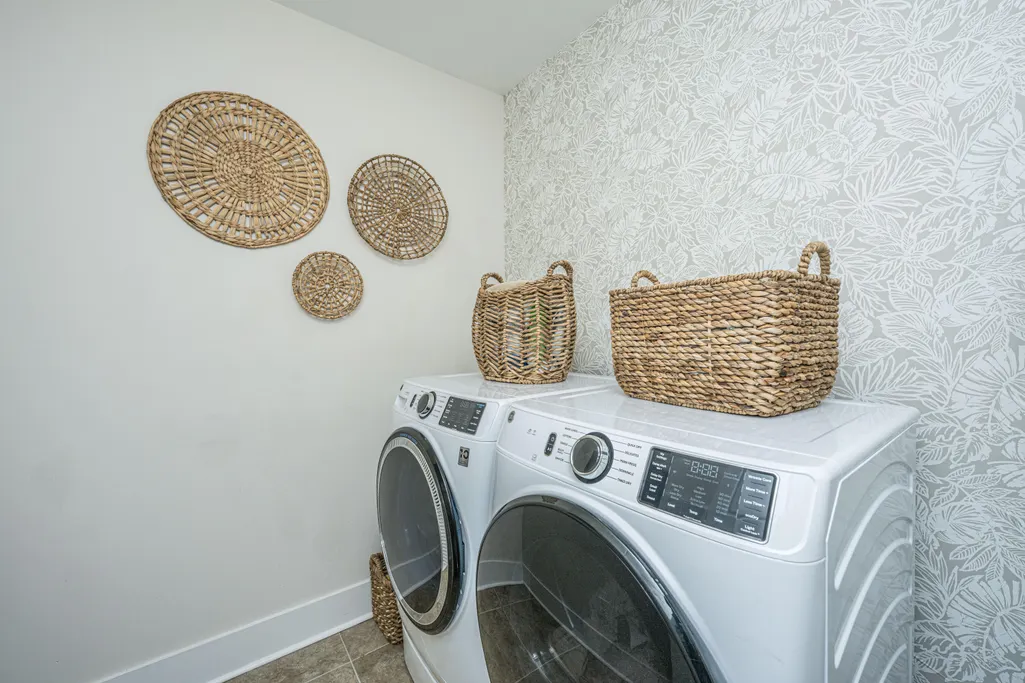
| Laundry Features | Electric Dryer Hookup,Washer Hookup,Laundry Room |
| Total Bedrooms | 4 |
| Fireplace Y/N | true |
| Room Type | Eat-In-Kitchen,Great,Laundry,Office,Pantry,Study,Utility |
| Primary Bedroom Features | Ceiling Fan(s),Sitting Room,Walk-In Closet(s) |
| Flooring | Ceramic Tile,Wood |
| Fireplace Features | Gas Log,Great Room,One |
| Window Features | Window Treatments |
| Total Fireplaces | 1 |
Exterior Features
| Lot Size Area | 0.14 |
|---|---|
| Lot Size Acres | 0.14 |
| Lot Features | 0 - .5 Acre,Marshview |
| Parking Features | 2 Car Garage,Garage Door Opener |
| Foundation Details | Raised Slab |
| Building Area Total | 2752 |
| Covered Spaces | 2 |
| Exterior Amenities | Lawn Irrigation,Rain Gutters |
| Total Parking | 2 |
Amenities
- Foreclosure
- Views
- Short Sale
- New Construction
- Adult 55+
- Lease To Own
- No HOA Fees
- Furnished
- Primary On Main
- Air Conditioning
- Seller Finance
- Green
- Fixer Upper
- Horse
- Golf
- Fireplace
- Deck
- Garage
- Basement
- Pool
Property vs Single Family Average in 29466
Price
Year Built
 The data relating to real estate for sale on this web site comes in part from the Broker Reciprocity Program of Charleston Trident Association of REALTORS® -- All information deemed reliable but not guaranteed. All properties are subject to prior sale, change or withdrawal. Neither listing broker(s) or information provider(s) shall be responsible for any typographical errors, misinformation, misprints and shall be held totally harmless. Listing(s) information is provided for consumer's personal,
 We do not attempt to independently verify the currency, completeness, accuracy or authenticity of the data contained herein. Data may be subject to transcription and transmission errors. Accordingly, the data is provided on an "as is" "as available" basis only and may not reflect all real estate activity in the market. © 2026 REsides, Inc. All rights reserved. Certain information contained herein is derived from information which is the licensed property of, and copyrighted by, REsides, Inc.
 Canopy MLS® Copyright ©2026 All rights reserved.
 Copyright ©2026 Lowcountry Regional Multiple Listing Service. Information is deemed reliable but not guaranteed. Information is provided exclusively for the consumer's personal, non-commercial use, and may not be used for any purpose other than to identify prospective properties consumers may be interested in purchasing. Last Updated: September 14, 2026 5:38 PM UTC
