
Address
1505 Fort Palmetto Circle, Mount Pleasant, SC
Price
$ 1,250,000
Property Attributes
- ID#26024393
- TypeSingle Family
- Listing Status Active Contingent
- CountyCharleston
- CityMount Pleasant
- Area41 - Mt Pleasant N of IOP Connector
- NeighborhoodOyster Point
- Zip29466
- StyleTraditional
- Year Built2017
- Price$ 1,250,000
- Bedrooms4
- Full Bathrooms2
- Half Bathrooms1
- Sqr Footage2560
- Lot Size0.17 Acres
Data Source:
Charleston Trident MLS (CTARMLS)
Property Description
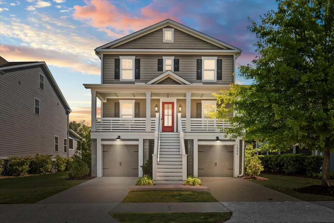
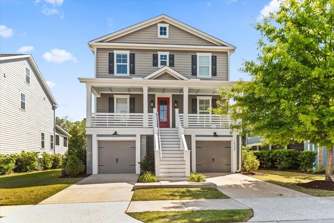
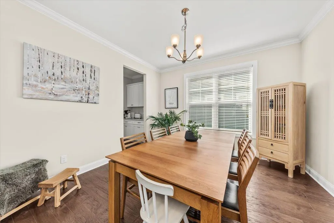
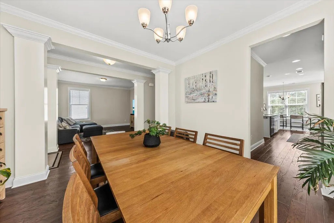
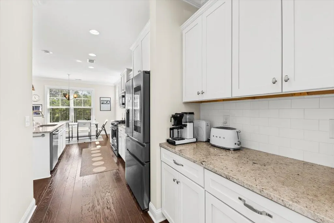
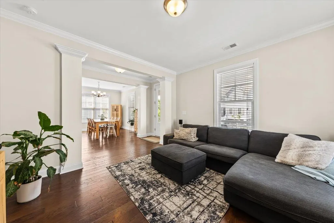
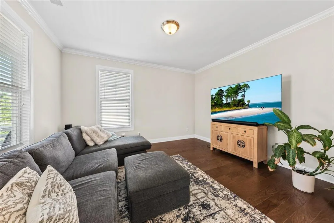
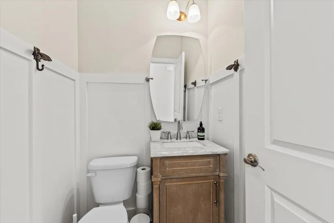
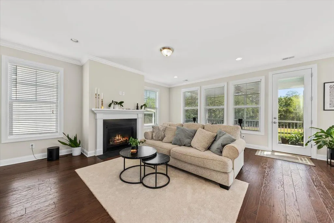
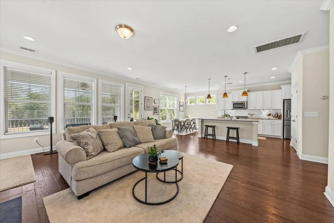
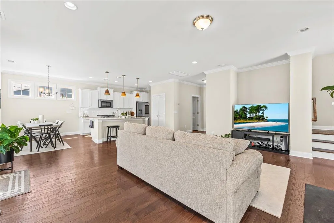
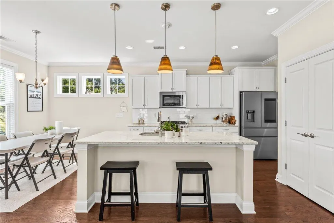
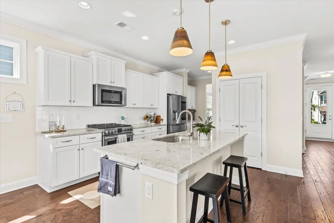
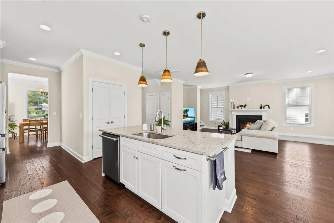
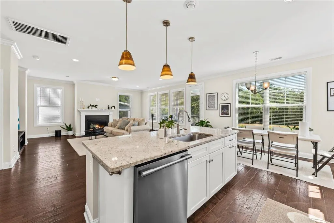
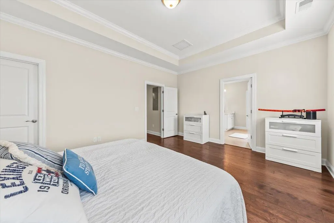
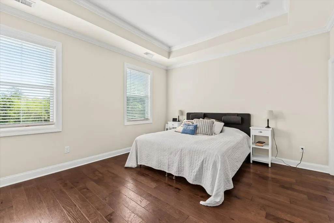
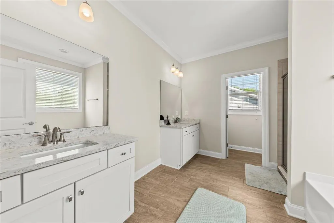
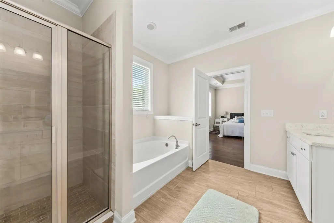
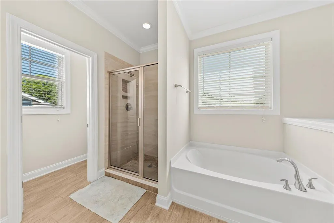
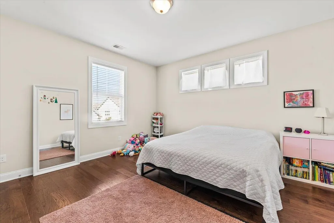
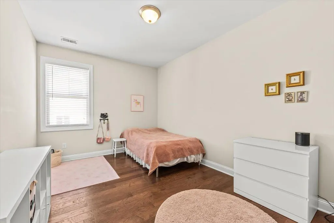
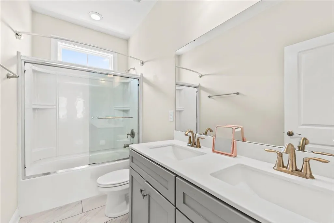
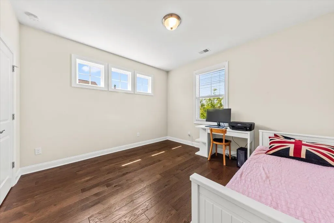
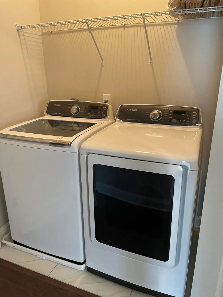
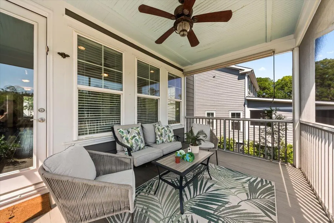
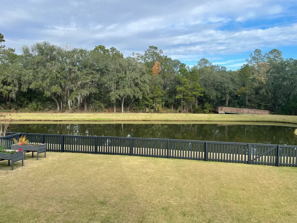
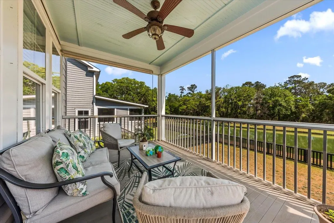
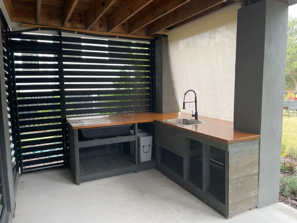
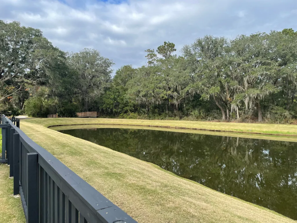
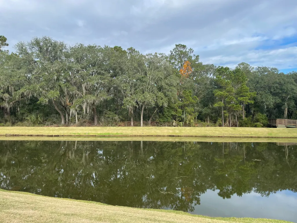
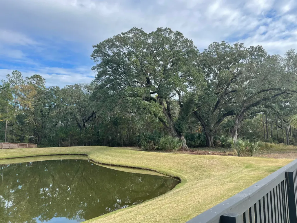
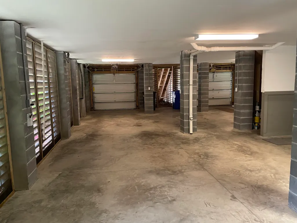
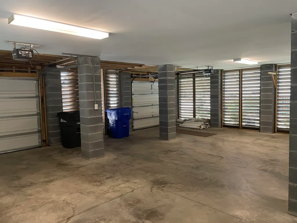
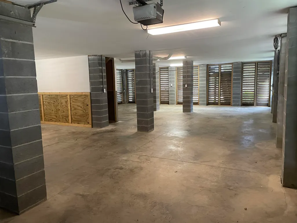
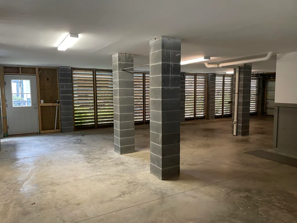
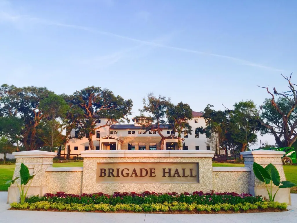
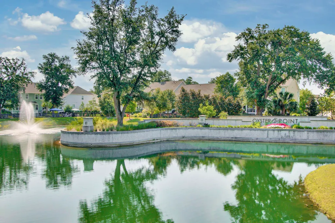
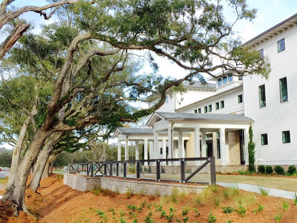
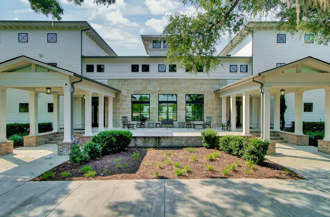
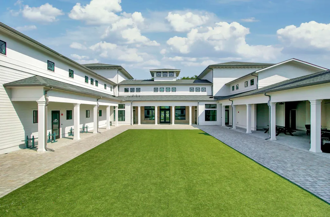
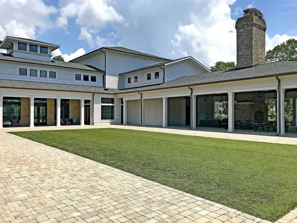
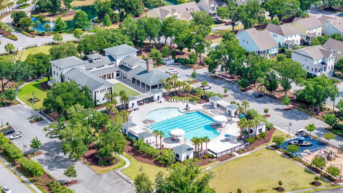
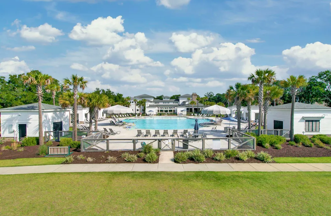
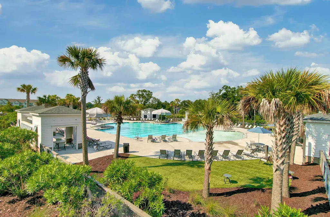
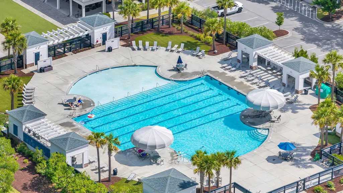
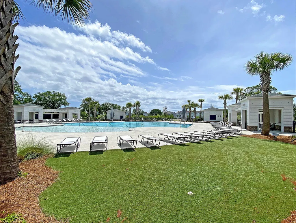
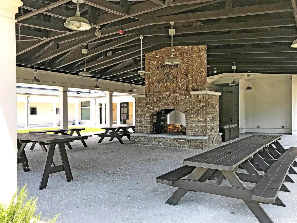
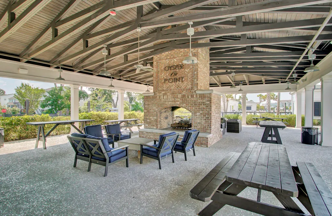
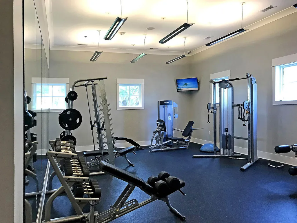
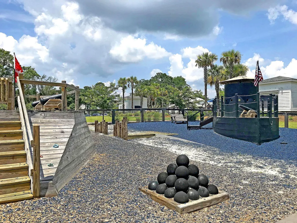
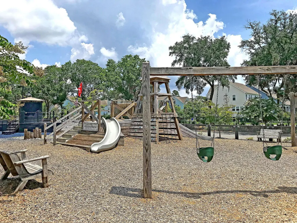
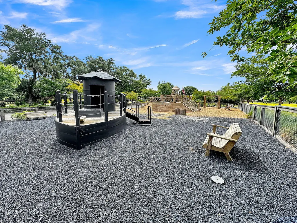
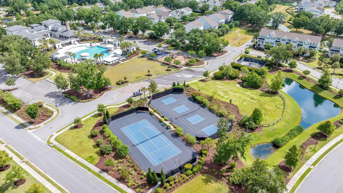
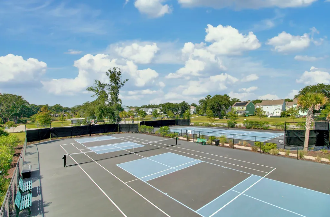
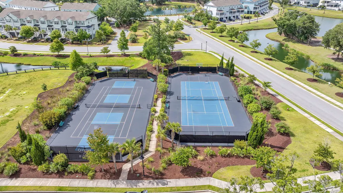
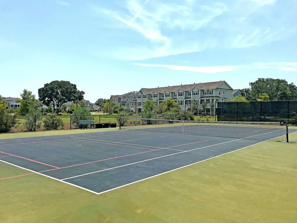
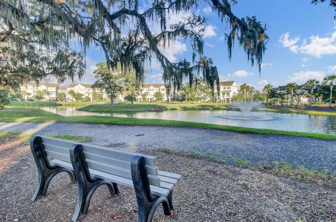
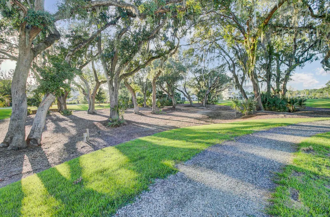
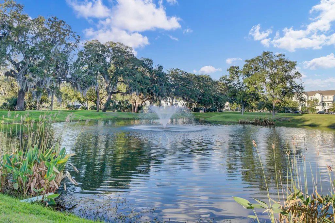
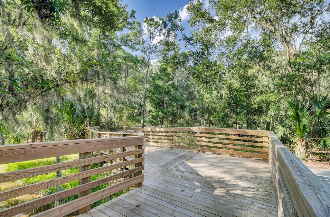
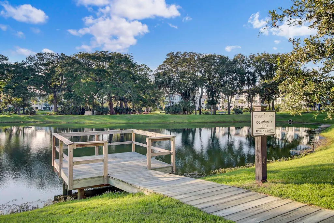
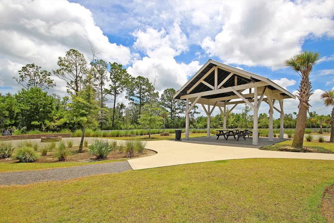
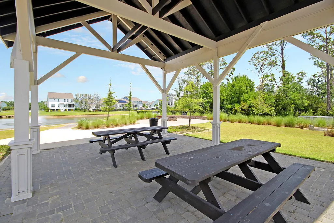
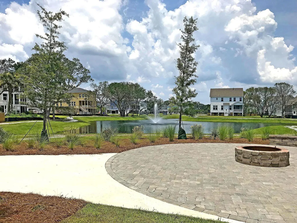
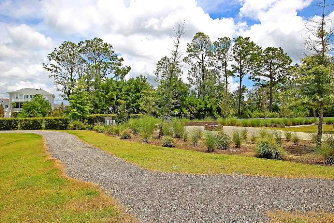
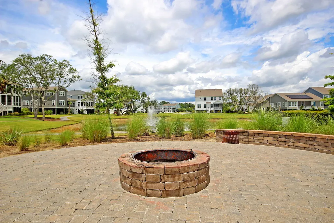
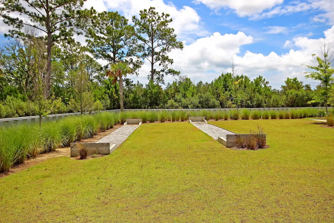
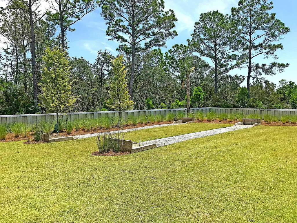
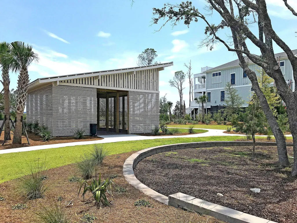
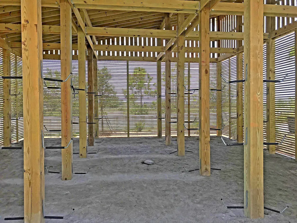
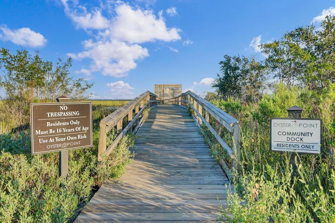
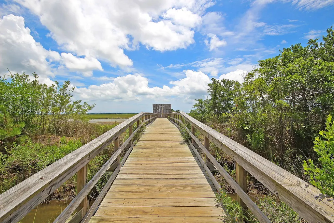
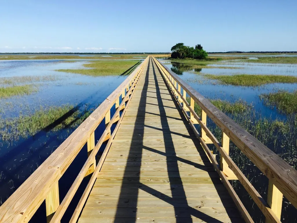
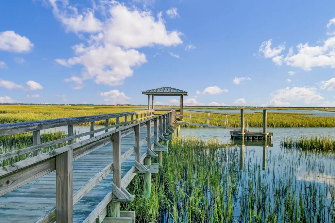
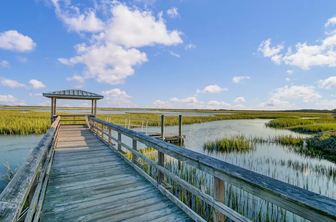
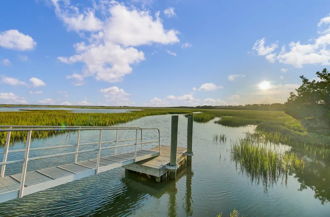
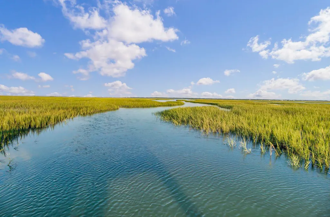
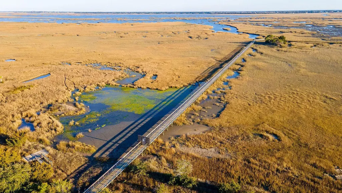
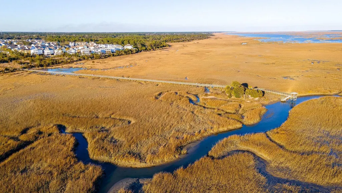
Welcome to 1505 Fort Palmetto Circle! Experience coastal living just a few miles from Mount Pleasant's beaches, wildlife, and protected pond(s) along with woodland views. This beautiful home offers plenty of natural daylight with great views of the private back yard, tall ceilings, wood flooring throughout, granite counters, and gas cooking. Well maintained landscaped property that backs up to a pond along, natural green space and several beautiful live oak trees are a few additional details about this home located in Oyster Point. The 1st floor (main floor) features an open foyer, formal living room and/or home office along with a formal dining room.The kitchen offers a large center island, stainless steel appliances; including gas cooking and a Samsung refrigerator with a smart screen...The butler's pantry offers added counter space and storage along with an eat-in breakfast area. The Kitchen is open to the family room that has a gas fireplace and walk-out access to the screened porch. The screen porch has great views of the private fenced in back yard, pond, woods and green space along with several beautiful live oaks. The 2nd floor features include the master suite with a walk-in closet. The master bathroom has a soaking tub, a separate shower, double vanities, and a separate water closet with storage. Three (3) additional bedrooms, a full bath / hall bath with double sinks. The laundry is also located on the 2nd floor and is fully equipped with a washer and dryer. The ground floor features a 3+ car garage with two separate bays, a exterior door which gains easy access to the backyard, and LOTS of room for storage items, exercise equipment, outdoor sporting equipment, golf carts, etc...Oyster Point Amenities include the following...Clubhouse with a fitness center at Brigade Hall, covered picnic area at Brigade Hall, pool with poolside cabanas, play park, tennis and pickleball courts, basketball hoops, community dock with covered pierhead and a kayak launch on Hamlin Sound, Kayak Storage (extra fees may apply), picnic pavilion by the community dock, fire-pit by the community dock, horseshoe pits by the community dock/kayak launch, concert stage area, walking trails throughout the communities and along the marsh of Butlers Creek and the historic Fort Palmetto Trail behind this home, benches, and a fishing dock at Garrison Park, multiple ponds (over 7 for fishing) and several protected park areas throughout the development, community corn hole boards, frisbee golf, and more horseshoe pits just a couple houses down from the subject property - 1505 Fort Palmetto Circle. Conveniently & centrally located to the beaches - Isle of Palms and Sullivan's Island along with Boone Hall Plantation, Mount Pleasant Towne Centre, Shem Creek Boardwalk and restaurants, Patriots Point along with the Ravenel Bridge to Downtown Charleston.
| Elementary School | Middle School | High School |
|---|---|---|
| Mamie Whitesides Elementary School | Moultrie Middle School | Wando High School |
| Price History | |
|---|---|
| 8/28/2026 | Listed $1,250,000 |
General Features
| County | Charleston |
|---|---|
| Property Type | Residential |
| Subdivision Name | Oyster Point |
| Status | Active Contingent |
| Directions | From Hwy 17, Turn Onto Six Mile Rd. And Follow Six Mile Into Oyster Point. Turn Right Onto Pearl Tabby In Front Of Brigade Hall (main Amenities Complex), And Follow It Past The Amenities, Then Take A Left Onto Hamlin Sound Cir. From There, Take A Left Onto Carolina Wren St., Then A Left Onto Fort Palmetto Cir., And Then A Right Onto Fort Palmetto Cir. 1505 Is Around The Corner On The Right. |
| High School | Wando |
| City | Mount Pleasant |
| MLS Area | 41 - Mt Pleasant N of IOP Connector |
| Lot Size Units | Acres |
| Lot Size Square Feet | 7405.2 |
| Elementary School | Mamie Whitesides |
| Middle/Junior High School | Moultrie |
| Building Area Units | Square Feet |
| Standard Status | Active Under Contract |
| Utilities | Dominion Energy,Mt. P. W/S Comm |
| Sewer | Public Sewer |
| Heating | Heat Pump,Natural Gas |
| Cooling | Central Air |
| Roof | Architectural |
| Garage Spaces | 3 |
| Construction Materials | Cement Siding |
| Year Built | 2017 |
| Community Features | Clubhouse,Dock Facilities,Fitness Center,Lawn Maint Incl,Park,Pool,Tennis Court(s),Trash,Walk/Jog Trails |
| New Construction | false |
| Garage Y/N | true |
| Other Structures | No |
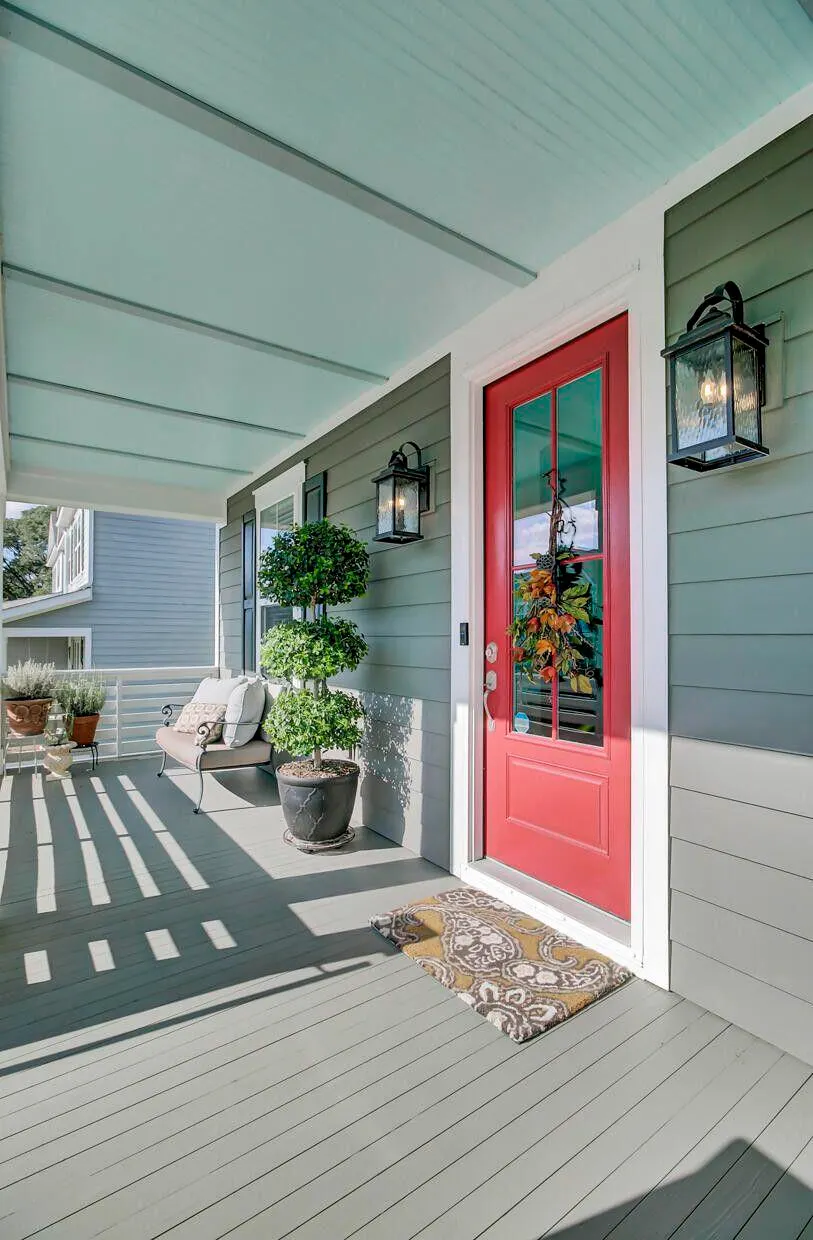
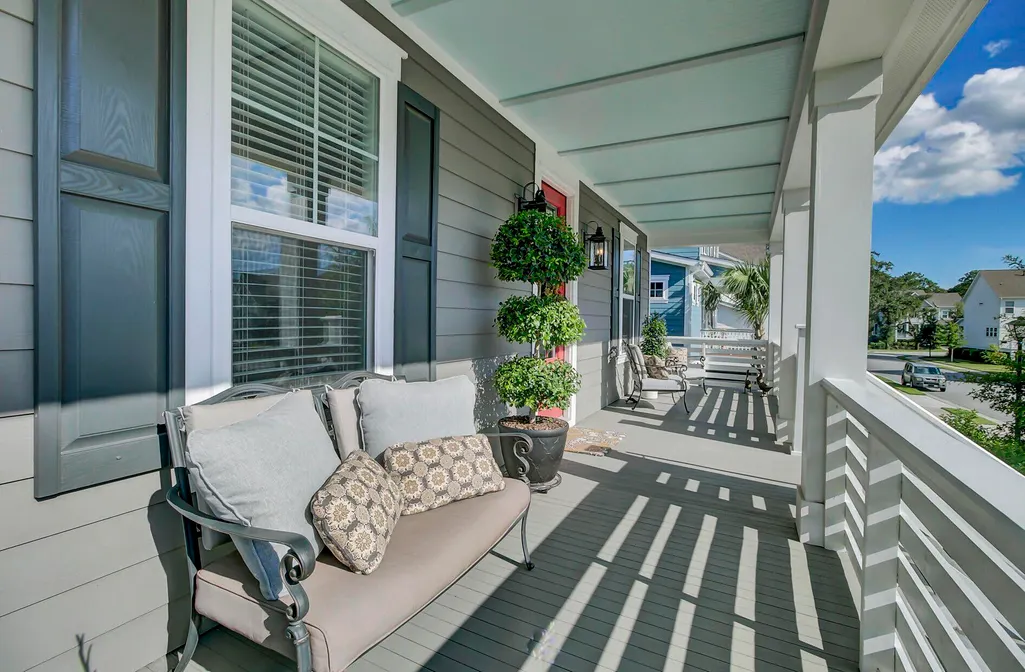
| Patio/Porch Features | Porch - Full Front,Screened |
| Architectural Style | Traditional |
| Stories Count | 2 |
| Levels | Two |
| Property Subtype | Single Family Detached |
| Full Baths | 2 |
| Carport Y/N | false |
| Property Attached Y/N | false |
| Primary Bedroom Level | Upper |
| Virtual Tour | https://tours.listingsinmotion.com/2323226?idx=1&pws=1 |
| Waterfront Features | Pond,Pond Site |
| Attached Garage | true |
Interior Features
| Interior Amenities | Ceiling - Smooth,Tray Ceiling(s),High Ceilings,Walk-In Closet(s),Ceiling Fan(s),Eat-in Kitchen,Family,Formal Living,Entrance Foyer,Great,Pantry,Separate Dining,Study |
|---|---|
| Air Conditioning Y/N | true |
| Heating Y/N | true |
| Laundry Features | Electric Dryer Hookup,Washer Hookup,Laundry Room |
| Total Bedrooms | 4 |
| Fireplace Y/N | true |
| Half Baths | 1 |
| Room Type | Eat-In-Kitchen,Family,Formal Living,Foyer,Great,Laundry,Pantry,Separate Dining,Study |
| Primary Bedroom Features | Ceiling Fan(s),Walk-In Closet(s) |
| Flooring | Ceramic Tile,Wood |
| Fireplace Features | Gas Log,Living Room,One |
| Window Features | Window Treatments - Some |
| Total Fireplaces | 1 |
Exterior Features
| Lot Size Area | 0.17 |
|---|---|
| Lot Size Acres | 0.17 |
| Lot Features | High,Interior Lot,Level,Wooded |
| Parking Features | 3 Car Garage,Attached,Garage Door Opener |
| Water Source | Public |
| Foundation Details | Raised |
| Building Area Total | 2560 |
| Covered Spaces | 3 |
| Exterior Amenities | Lawn Irrigation |
| Total Parking | 3 |
| Fencing | Fence - Wooden Enclosed |
Amenities
- Foreclosure
- Views
- Short Sale
- New Construction
- Adult 55+
- Lease To Own
- No HOA Fees
- Furnished
- Primary On Main
- Air Conditioning
- Seller Finance
- Green
- Fixer Upper
- Horse
- Golf
- Fireplace
- Deck
- Garage
- Basement
- Pool
Property vs Single Family Average in 29466
Price
Year Built
 The data relating to real estate for sale on this web site comes in part from the Broker Reciprocity Program of Charleston Trident Association of REALTORS® -- All information deemed reliable but not guaranteed. All properties are subject to prior sale, change or withdrawal. Neither listing broker(s) or information provider(s) shall be responsible for any typographical errors, misinformation, misprints and shall be held totally harmless. Listing(s) information is provided for consumer's personal,
 We do not attempt to independently verify the currency, completeness, accuracy or authenticity of the data contained herein. Data may be subject to transcription and transmission errors. Accordingly, the data is provided on an "as is" "as available" basis only and may not reflect all real estate activity in the market. © 2026 REsides, Inc. All rights reserved. Certain information contained herein is derived from information which is the licensed property of, and copyrighted by, REsides, Inc.
 Canopy MLS® Copyright ©2026 All rights reserved.
 Copyright ©2026 Lowcountry Regional Multiple Listing Service. Information is deemed reliable but not guaranteed. Information is provided exclusively for the consumer's personal, non-commercial use, and may not be used for any purpose other than to identify prospective properties consumers may be interested in purchasing. Last Updated: September 14, 2026 5:38 PM UTC
